

2969 Burlington Avenue, Lisle, Illinois 60532
Subdivision > Peach Creek
Sorry, we are updating photos, please update this page in 15 minutes
$515,000
|
Sold
|
|
| Status: | Closed |
| Sqft: | 3,623 |
| Cost/Sqft: | $145 |
| Beds: | 3 |
| Baths: | 4 |
| Year Built: | 2000 |
| Property Taxes: | $13,725 |
| Days On Market: | 4144 |
| Lot Size: | 0,00 |
Description
OPEN AND SPACIOUS FLOOR PLAN! HW flrs main fl, Kit features maple cabinets, granite countertops, marble floors, 9' ceilings. Custom espresso finish built-ins in FM & LR including second level. Oversized loft can easily be converted to fourth bedroom. French doors lead to MBR suite, spa-like bathroom with WIC. Fin basement with wet bar. Well maintained home in fabulous neighborhood school district 203. Dont miss out!
Property Specifics
| Single Family | |
| — | |
| — | |
| 2000 | |
| Partial | |
| Aluminum Siding, Brick | |
| Asphalt | |
| — | |
| No | |
| — |
| Du Page | |
| Peach Creek | |
| 430 / Annual | |
| Other | |
| Lake Michigan | |
| Public Sewer | |
| Central Air, Zoned | |
| Natural Gas, Forced Air, Zoned | |
| 08967009 | |
| 0809112005 |
Nearby Schools
| NAME: | DISTRICT: | DISTANCE: | |
|---|---|---|---|
|
Grade School
Steeple Run Elementary School |
203 | — | |
|
Middle School
Jefferson Junior High School |
203 | Not in DB | |
|
High School
Naperville North High School |
203 | Not in DB | |
Property History
| DATE: | EVENT: | PRICE: | SOURCE: |
|---|---|---|---|
| 11 Aug, 2015 | Sold | $515,000 | MRED MLS |
| 8 Jul, 2015 | Under contract | $525,000 | MRED MLS |
| 28 Jun, 2015 | Listed for sale | $525,000 | MRED MLS |
| 9 Dec, 2020 | Sold | $570,000 | MRED MLS |
| 27 Oct, 2020 | Under contract | $584,900 | MRED MLS |
| — | Last price change | $599,900 | MRED MLS |
| 12 Sep, 2020 | Listed for sale | $599,900 | MRED MLS |
Sorry, we are updating photos, please update this page in 15 minutes
Room Specifics
All Bedroom Info:
Total Bedrooms: 3
Bedrooms Above Ground: 3
Bedrooms Below Ground: 0
Total Bedrooms: 3
Bedrooms Above Ground: 3
Bedrooms Below Ground: 0
Second Bedroom Info:
Dimensions: —
Location: —Dimensions: —
Floor Type: Carpet
Third Bedroom Info:
Dimensions: —
Location: —Dimensions: —
Floor Type: Carpet
Bathroom Info:
Full Bathrooms: 4
Partial Bathrooms: 1Full Bathrooms: 4
Bathroom Amenities: Separate Shower, Double Sink, Soaking Tub
Bathroom in Basement: 1
Dining Room Info:
Dimensions: —
Location: —Dimensions: —
Floor Type: Hardwood
Kitchen Info:
Dimensions: —
Location: —Dimensions: —
Floor Type: Ceramic Tile
Features: Eating Area-Breakfast Bar, Eating Area-Table Space, Island, Pantry-Closet
Laundry Room Info:
Dimensions: —
Location: —Dimensions: —
Floor Type: Vinyl
Living Room Info:
Dimensions: —
Location: —Dimensions: —
Floor Type: Hardwood
Family Room Info:
Dimensions: —
Location: —Dimensions: —
Floor Type: Carpet
Additional Rooms Info:
Rooms: Den, Loft
Basement: PartialRooms: Den, Loft
Other Specifics
| 3 | |
| Concrete Perimeter | |
| Garage | |
| — | |
| — | |
| — | |
| Deck, Patio | |
| Cul-De-Sac | |
| 68 X 131 | |
| Unfinished | |
| Full | |
| Vaulted/Cathedral Ceilings, Bar-Wet, Hardwood Floors, First Floor Laundry | |
| Range, Dishwasher, Refrigerator, Washer, Dryer, Disposal | |
| Not in DB | |
| Street Lights, Street Paved | |
| — | |
| — |
Tax History
| Year | Property Taxes |
|---|---|
| 2015 | $13,725 |
| 2020 | $13,951 |
Contact Agent
Nearby Similar Homes
3000 Burlington Avenue, Lisle, Illinois 60532
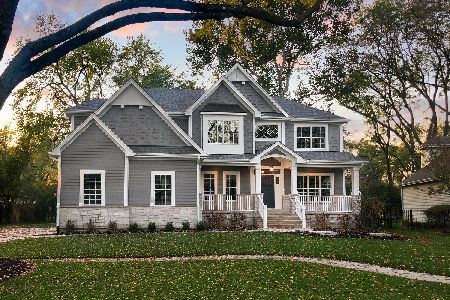
For Sale
$1,360,900
4 beds / 3.1 baths / 3,100 ft2
Single Family / Built: 2025
384
3081 Handley Court, Lisle, Illinois 60532
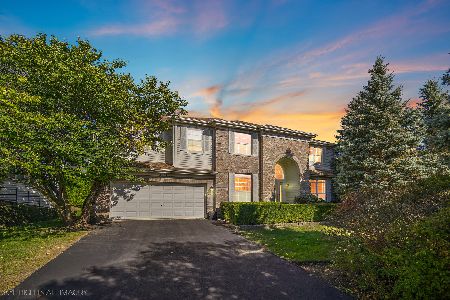
For Sale
$949,999
5 beds / 4.1 baths / 5,693 ft2
Single Family / Built: 2000
12
5S254 Radcliff Road, Naperville, Illinois 60563
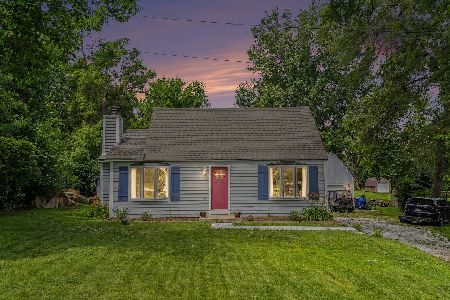
For Sale
$410,000
3 beds / 1.1 baths / 1,639 ft2
Single Family / Built: 1941
74
4760 Karns Avenue, Lisle, Illinois 60532
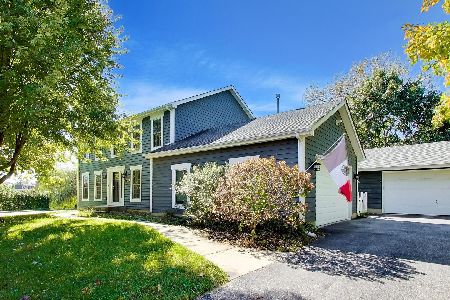
For Sale
$699,900
4 beds / 2.1 baths / 2,350 ft2
Single Family / Built: 1995
9
Nearby Sold Comparables
2850 Burlington Avenue, Lisle, Illinois 60532

Sold
$449,900
4 beds / 3.1 baths / 3,000 ft2
Single Family / Built: 2008
6387
2826 Burlington Avenue, Lisle, Illinois 60532

Sold
$739,000
4 beds / 4.1 baths / 2,692 ft2
Single Family / Built: 2015
618
2826 Burlington Avenue, Lisle, Illinois 60532

Sold
$600,000
4 beds / 4.1 baths / 2,692 ft2
Single Family / Built: 2015
1875
Contact Agent
Listing Provided By
RE/MAX Suburban
