

2972 Ellsworth Drive, Yorkville, Illinois 60560
Subdivision > Grande Reserve
Sorry, we are updating photos, please update this page in 15 minutes
$294,349
|
Sold
|
|
| Status: | Closed |
| Sqft: | 2,377 |
| Cost/Sqft: | $124 |
| Beds: | 3 |
| Baths: | 3 |
| Year Built: | — |
| Property Taxes: | $0 |
| Days On Market: | 6960 |
| Lot Size: | 0,00 |
Description
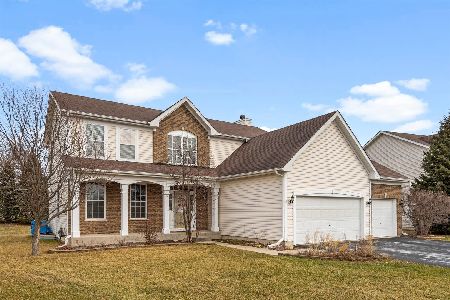
TBB-Move in during Summer 2008. Great opportunity to make it your own. 9' ceilings on 1st floor, seperate DR, white doors & trim. Oak rails, nickle fixtures, 2nd floor laundry, loft, CF outlets and cozy FP for cold winter nights. Gourmet kitchen w/42"cabinets, lazy susan and island. Full basement is waiting for your ideas. Master bedroom w/deluxe master bath. Grade school in subdivision. (Photos are of similar home)
Property Specifics
| Single Family | |
| — | |
| — | |
| — | |
| Full | |
| Aluminum/Vinyl/Steel Siding, Brick | |
| Asphalt | |
| MAGNOLIA-C | |
| No | |
| — |
| Kendall | |
| Grande Reserve | |
| 78 / Monthly | |
| None | |
| Lake Michigan | |
| Public Sewer | |
| None | |
| Natural Gas | |
| 06709567 | |
| 0214457000 |
Nearby Schools
| NAME: | DISTRICT: | DISTANCE: | |
|---|---|---|---|
|
Grade School
Grande Reserve Elementary |
115 | — | |
|
Middle School
Yorkville Middle School |
115 | Not in DB | |
|
High School
Yorkville High School |
115 | Not in DB | |
Property History
| DATE: | EVENT: | PRICE: | SOURCE: |
|---|---|---|---|
| 29 Aug, 2008 | Sold | $294,349 | MRED MLS |
| 1 Mar, 2008 | Under contract | $293,965 | MRED MLS |
| 21 Oct, 2007 | Listed for sale | $293,965 | MRED MLS |
| 28 Apr, 2022 | Sold | $370,000 | MRED MLS |
| 28 Feb, 2022 | Under contract | $365,000 | MRED MLS |
| 24 Feb, 2022 | Listed for sale | $365,000 | MRED MLS |
Sorry, we are updating photos, please update this page in 15 minutes
Room Specifics
All Bedroom Info:
Total Bedrooms: 3
Bedrooms Above Ground: 3
Bedrooms Below Ground: 0
Total Bedrooms: 3
Bedrooms Above Ground: 3
Bedrooms Below Ground: 0
Second Bedroom Info:
Dimensions: —
Location: —Dimensions: —
Floor Type: Carpet
Third Bedroom Info:
Dimensions: —
Location: —Dimensions: —
Floor Type: Carpet
Bathroom Info:
Full Bathrooms: 3
Partial Bathrooms: 1Full Bathrooms: 3
Bathroom Amenities: Separate Shower, Double Sink
Bathroom in Basement: 0
Dining Room Info:
Dimensions: —
Location: —Dimensions: —
Floor Type: Carpet
Kitchen Info:
Dimensions: —
Location: —Dimensions: —
Floor Type: Hardwood
Features: Eating Area-Table Space, Island
Living Room Info:
Dimensions: —
Location: —Dimensions: —
Floor Type: Carpet
Family Room Info:
Dimensions: —
Location: —Dimensions: —
Floor Type: Carpet
Additional Rooms Info:
Rooms: Den, Loft
Basement: FullRooms: Den, Loft
Other Specifics
| 3 | |
| Concrete Perimeter | |
| Garage | |
| — | |
| — | |
| — | |
| — | |
| — | |
| 12,880 SQ FT | |
| — | |
| Full | |
| — | |
| Range, Dishwasher | |
| Not in DB | |
| Clubhouse, Pool, Sidewalks, Street Lights, Street Paved | |
| — | |
| — |
Tax History
| Year | Property Taxes |
|---|---|
| 2022 | $9,938 |
Contact Agent
Nearby Similar Homes
2775 Hobbs Court, Yorkville, Illinois 60560
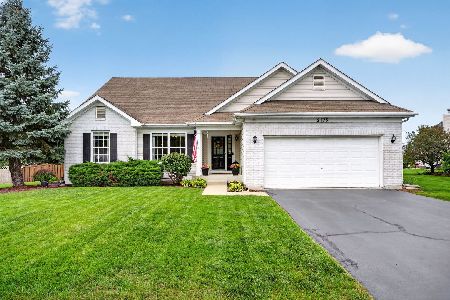
For Sale
$475,000
3 beds / 3.0 baths / 3,248 ft2
Single Family / Built: 2005
40
3079 Grande Trail, Yorkville, Illinois 60560
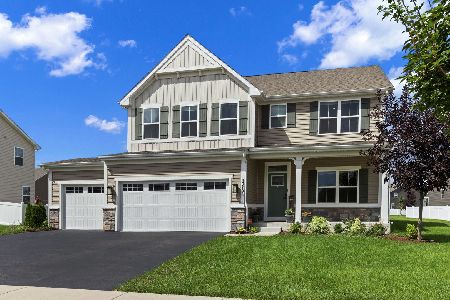
For Sale
$499,000
5 beds / 3.0 baths / 2,718 ft2
Single Family / Built: 2022
69
3011 Constitution Way, Yorkville, Illinois 60560
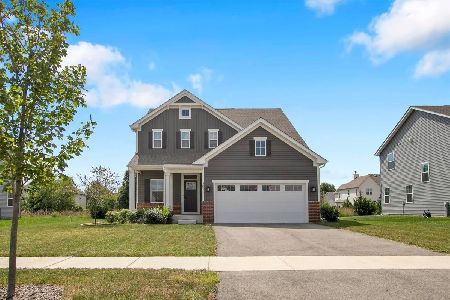
For Sale
$465,000
3 beds / 2.1 baths / 2,144 ft2
Single Family / Built: 2024
54
2793 Berrywood Lane, Yorkville, Illinois 60560
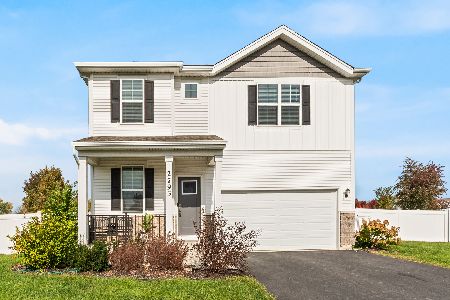
For Sale
$420,000
4 beds / 2.1 baths / 2,407 ft2
Single Family / Built: 2022
14
Nearby Sold Comparables

Contact Agent
Listing Provided By
Coldwell Banker The Real Estate Group
