

2484 Ellsworth Court, Yorkville, Illinois 60560
Subdivision > Grande Reserve
Sorry, we are updating photos, please update this page in 15 minutes
$223,478
|
Sold
|
|
| Status: | Closed |
| Sqft: | 2,231 |
| Cost/Sqft: | $100 |
| Beds: | 3 |
| Baths: | 3 |
| Year Built: | 2016 |
| Property Taxes: | $0 |
| Days On Market: | 3762 |
| Lot Size: | 0,27 |
Description
Lovely Eastwood plan features 3 Bedrooms plus a Loft! Nicely appointed kitchen includes white cabinets with crown molding, island and stainless appliances. Large Master Bedroom with large Walk-in Closet. Convenient 2nd floor Laundry! Cul-de-Sac location! Great home at a great price and NO SSA!!! Ready for quick delivery!
Property Specifics
| Single Family | |
| — | |
| — | |
| 2016 | |
| Partial | |
| Vinyl Siding | |
| Asphalt | |
| EASTWOOD | |
| No | |
| 0.27 |
| Kendall | |
| Grande Reserve | |
| 97 / Monthly | |
| Insurance, Clubhouse, Pool | |
| Public | |
| Public Sewer | |
| Central Air | |
| Natural Gas | |
| 09307008 | |
| 0214404012 |
Nearby Schools
| NAME: | DISTRICT: | DISTANCE: | |
|---|---|---|---|
|
Grade School
Grande Reserve Elementary School |
115 | — | |
|
Middle School
Yorkville Middle School |
115 | Not in DB | |
|
High School
Yorkville High School |
115 | Not in DB | |
Property History
| DATE: | EVENT: | PRICE: | SOURCE: |
|---|---|---|---|
| 29 Sep, 2016 | Sold | $223,478 | MRED MLS |
| 16 Aug, 2016 | Under contract | $223,478 | MRED MLS |
| — | Last price change | $222,485 | MRED MLS |
| 4 Aug, 2016 | Listed for sale | $222,485 | MRED MLS |
Sorry, we are updating photos, please update this page in 15 minutes
Room Specifics
All Bedroom Info:
Total Bedrooms: 3
Bedrooms Above Ground: 3
Bedrooms Below Ground: 0
Total Bedrooms: 3
Bedrooms Above Ground: 3
Bedrooms Below Ground: 0
Second Bedroom Info:
Dimensions: —
Location: —Dimensions: —
Floor Type: Carpet
Third Bedroom Info:
Dimensions: —
Location: —Dimensions: —
Floor Type: Carpet
Bathroom Info:
Full Bathrooms: 3
Partial Bathrooms: 1Full Bathrooms: 3
Bathroom Amenities: Double Sink
Bathroom in Basement: 0
Kitchen Info:
Dimensions: —
Location: —Dimensions: —
Floor Type: Vinyl
Living Room Info:
Dimensions: —
Location: —Dimensions: —
Floor Type: Carpet
Family Room Info:
Dimensions: —
Location: —Dimensions: —
Floor Type: Carpet
Additional Rooms Info:
Rooms: Eating Area, Loft
Basement: PartialRooms: Eating Area, Loft
Other Specifics
| 2 | |
| Concrete Perimeter | |
| Garage | |
| — | |
| — | |
| — | |
| — | |
| Cul-De-Sac | |
| 11923 SQ FT | |
| — | |
| Full | |
| Second Floor Laundry | |
| Range, Microwave, Dishwasher | |
| Not in DB | |
| Clubhouse, Pool, Sidewalks | |
| — | |
| — |
Tax History
| Year | Property Taxes |
|---|
Contact Agent
Nearby Similar Homes
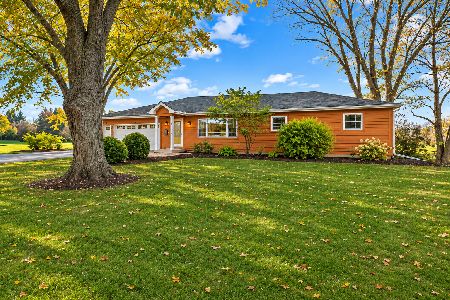
3032 Grande Trail, Yorkville, Illinois 60560
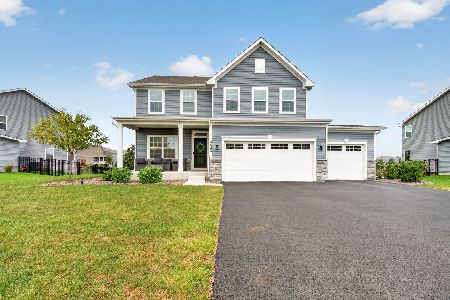
For Sale
$480,000
4 beds / 2.1 baths / 2,480 ft2
Single Family / Built: 2023
7
2775 Hobbs Court, Yorkville, Illinois 60560
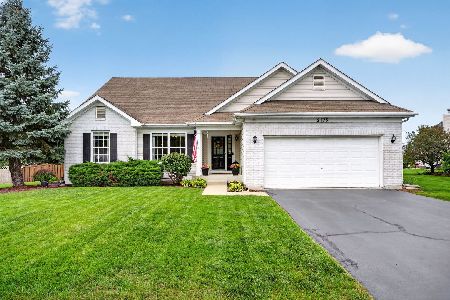
For Sale
$475,000
3 beds / 3.0 baths / 3,248 ft2
Single Family / Built: 2005
52
3079 Grande Trail, Yorkville, Illinois 60560
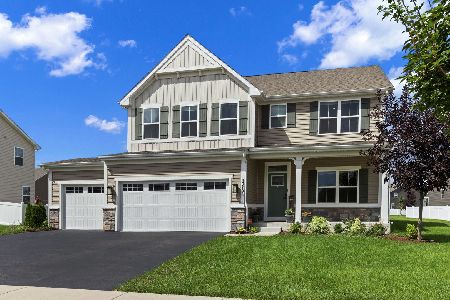
For Sale
$499,000
5 beds / 3.0 baths / 2,718 ft2
Single Family / Built: 2022
81
2762 Cranston Circle, Yorkville, Illinois 60560
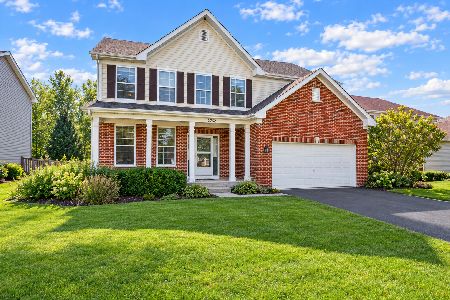
For Sale
$399,900
4 beds / 2.1 baths / 2,761 ft2
Single Family / Built: 2005
3
3011 Constitution Way, Yorkville, Illinois 60560
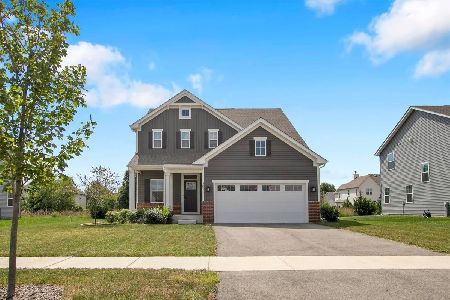
For Sale
$465,000
3 beds / 2.1 baths / 2,144 ft2
Single Family / Built: 2024
66
Nearby Sold Comparables

Contact Agent
Listing Provided By
Chris Naatz
