

2978 Belle Lane, Schaumburg, Illinois 60193
Subdivision > Towne Place West
Sorry, we are updating photos, please update this page in 15 minutes
$229,999
|
Sold
|
|
| Status: | Closed |
| Sqft: | 0 |
| Cost/Sqft: | — |
| Beds: | 3 |
| Baths: | 3 |
| Year Built: | 1995 |
| Property Taxes: | $5,665 |
| Days On Market: | 2594 |
| Lot Size: | 0,00 |
Description
Popular Caryle model. 2 story Living Room with floor to ceiling windows. Recently painted and brand new carpet throughout. Neutral decor. White six panel doors throughout. All appliances incl washer and dryer. Ceramic floors and neutral decor. Nice cul-de-sac location.
Property Specifics
| Condos/Townhomes | |
| 2 | |
| — | |
| 1995 | |
| None | |
| Aluminum Siding, Brick | |
| Asphalt | |
| CARLYLE | |
| No | |
| — |
| Cook | |
| Towne Place West | |
| 234 / Monthly | |
| Insurance, Pool, Exterior Maintenance, Lawn Care, Scavenger, Snow Removal | |
| Lake Michigan | |
| Public Sewer | |
| Central Air | |
| Natural Gas, Forced Air | |
| 10520567 | |
| 06242020321310 |
Nearby Schools
| NAME: | DISTRICT: | DISTANCE: | |
|---|---|---|---|
|
Grade School
Ridge Circle Elementary School |
46 | — | |
|
Middle School
Canton Middle School |
46 | Not in DB | |
|
High School
Streamwood High School |
46 | Not in DB | |
Property History
| DATE: | EVENT: | PRICE: | SOURCE: |
|---|---|---|---|
| 3 Mar, 2015 | Listed for sale | $0 | MRED MLS |
| 26 Feb, 2016 | Under contract | $0 | MRED MLS |
| 11 Jan, 2016 | Listed for sale | $0 | MRED MLS |
| 11 Aug, 2017 | Under contract | $0 | MRED MLS |
| 26 Jul, 2017 | Listed for sale | $0 | MRED MLS |
| 25 Oct, 2019 | Sold | $229,999 | MRED MLS |
| 22 Sep, 2019 | Under contract | $234,500 | MRED MLS |
| 17 Sep, 2019 | Listed for sale | $234,500 | MRED MLS |
| 17 Feb, 2020 | Under contract | $0 | MRED MLS |
| 29 Jan, 2020 | Listed for sale | $0 | MRED MLS |
| 2 Jun, 2021 | Under contract | $0 | MRED MLS |
| 16 Mar, 2021 | Listed for sale | $0 | MRED MLS |
Sorry, we are updating photos, please update this page in 15 minutes
Room Specifics
All Bedroom Info:
Total Bedrooms: 3
Bedrooms Above Ground: 3
Bedrooms Below Ground: 0
Total Bedrooms: 3
Bedrooms Above Ground: 3
Bedrooms Below Ground: 0
Second Bedroom Info:
Dimensions: —
Location: —Dimensions: —
Floor Type: Carpet
Third Bedroom Info:
Dimensions: —
Location: —Dimensions: —
Floor Type: Carpet
Bathroom Info:
Full Bathrooms: 3
Partial Bathrooms: 1Full Bathrooms: 3
Bathroom Amenities: Separate Shower
Bathroom in Basement: 0
Dining Room Info:
Dimensions: —
Location: —Dimensions: —
Floor Type: Carpet
Kitchen Info:
Dimensions: —
Location: —Dimensions: —
Floor Type: Ceramic Tile
Features: Eating Area-Table Space
Laundry Room Info:
Dimensions: —
Location: —Dimensions: —
Floor Type: Vinyl
Living Room Info:
Dimensions: —
Location: —Dimensions: —
Floor Type: Carpet
Additional Rooms Info:
Rooms: No additional rooms
Basement: NoneRooms: No additional rooms
Other Specifics
| 2 | |
| Concrete Perimeter | |
| Garage | |
| — | |
| — | |
| — | |
| Patio | |
| Common Grounds | |
| COMMON | |
| — | |
| Full | |
| Vaulted/Cathedral Ceilings, Second Floor Laundry, Laundry Hook-Up in Unit | |
| Range, Microwave, Dishwasher, Refrigerator, Washer, Dryer, Disposal | |
| Not in DB | |
| — | |
| Pool | |
| — |
Tax History
| Year | Property Taxes |
|---|---|
| 2019 | $5,665 |
Contact Agent
Nearby Similar Homes
168 Holmes Way, Schaumburg, Illinois 60193
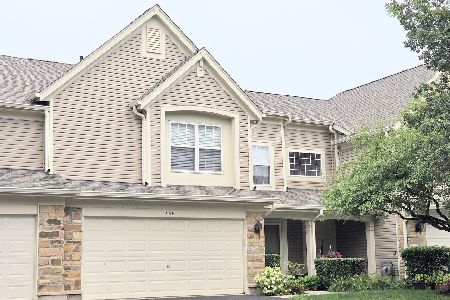
For Sale
$389,000
3 beds / 2.1 baths / 1,800 ft2
Condos/Townhomes / Built: 1994
70
2920 Oak Court, Schaumburg, Illinois 60193
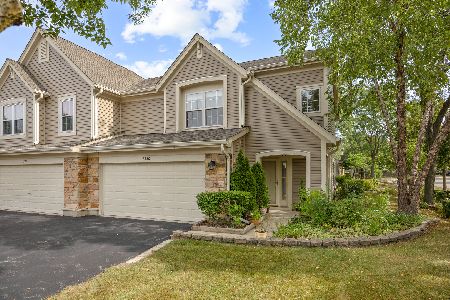
For Sale
$344,900
2 beds / 2.1 baths / 1,450 ft2
Condos/Townhomes / Built: 1995
38
270 Butternut Lane, Streamwood, Illinois 60107
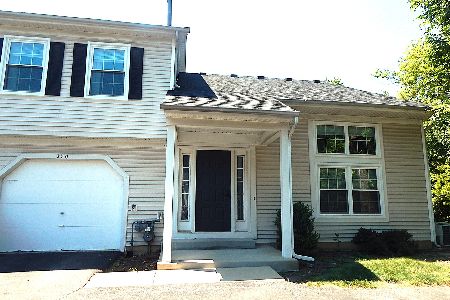
For Sale
$270,000
2 beds / 1.1 baths / 1,133 ft2
Condos/Townhomes / Built: 1986
39
1224 Clematis Drive, Streamwood, Illinois 60107
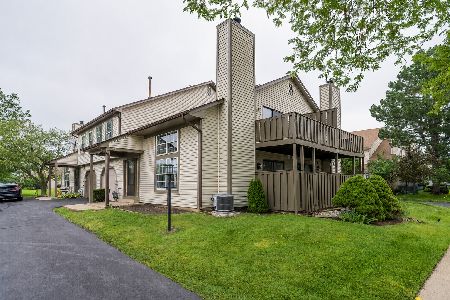
For Sale
$249,900
2 beds / 1.1 baths / 1,021 ft2
Condos/Townhomes / Built: 1986
114
341 Wisteria Drive, Streamwood, Illinois 60107
For Sale
$275,000
2 beds / 1.1 baths / 1,133 ft2
Condos/Townhomes / Built: 1991
68
37 Ashburn Court, Schaumburg, Illinois 60194
For Sale
$349,900
3 beds / 2.0 baths / 0 ft2
Condos/Townhomes / Built: 1990
2
Nearby Sold Comparables
2974 Belle Lane, Schaumburg, Illinois 60193

Sold
$335,000
2 beds / 2.1 baths / 1,400 ft2
Condos/Townhomes / Built: 1991
1653
2982 Belle Lane, Schaumburg, Illinois 60193

Sold
$185,900
2 beds / 2.1 baths / 1,600 ft2
Condos/Townhomes / Built: 1993
5190
2990 Belle Lane, Schaumburg, Illinois 60193
Sold
$229,000
3 beds / 2.1 baths / 0 ft2
Condos/Townhomes / Built: —
3833
2994 Belle Lane, Schaumburg, Illinois 60193
Sold
$224,900
3 beds / 2.1 baths / 1,383 ft2
Condos/Townhomes / Built: 1994
2850
2974 Belle Lane, Schaumburg, Illinois 60193
Sold
$224,900
2 beds / 2.1 baths / 1,400 ft2
Condos/Townhomes / Built: 1991
3334
2891 Ashling Court, Schaumburg, Illinois 60193
Sold
$218,000
3 beds / 2.1 baths / 1,600 ft2
Condos/Townhomes / Built: 1994
3876
Contact Agent
Listing Provided By
RE/MAX Suburban
