

29840 River Drive, Libertyville, Illinois 60048


$466,500
|
Sold
|
|
| Status: | Closed |
| Sqft: | 2,745 |
| Cost/Sqft: | $177 |
| Beds: | 4 |
| Baths: | 3 |
| Year Built: | 1970 |
| Property Taxes: | $11,000 |
| Days On Market: | 2203 |
| Lot Size: | 0,81 |
Description
Gracious and comfortable living on a quiet cul de sac. The welcoming entry leads to spacious living and dining room. Expansive open concept kitchen and family room allows plenty of space to multi-task, entertain, prepare meals and share time together. Updated kitchen includes white cabinets and quartz countertops, and an eating area and family room overlooking the spectacular backyard. Beautiful hardwood floors throughout the 1st and 2nd floor. Exterior and interior have been freshly painted. Lower Level has an oversized finished entertainment room and lots of storage area. This home is also a nature lover's paradise, including a beautiful back yard, with perennial gardens, dining patios, fire pits, plenty of room for different playing areas and a SHE-SHED. Close to dynamic Downtown Libertyville with fine restaurants, shopping, Metra Train, Independence Grove Forest Preserve, and expressway access.
Property Specifics
| Single Family | |
| — | |
| Traditional | |
| 1970 | |
| Full | |
| Brick, Cedar | |
| Asphalt | |
| TRADITIONAL | |
| Yes | |
| 0.81 |
| Lake | |
| — | |
| — / Not Applicable | |
| None | |
| Private Well | |
| Public Sewer | |
| Central Air | |
| Natural Gas, Forced Air | |
| 10904725 | |
| 11151010030000 |
Nearby Schools
| NAME: | DISTRICT: | DISTANCE: | |
|---|---|---|---|
|
Grade School
Copeland Manor Elementary School |
70 | — | |
|
Middle School
Highland Middle School |
70 | Not in DB | |
|
High School
Libertyville High School |
128 | Not in DB | |
Property History
| DATE: | EVENT: | PRICE: | SOURCE: |
|---|---|---|---|
| 21 Dec, 2020 | Sold | $466,500 | MRED MLS |
| 15 Nov, 2020 | Under contract | $485,000 | MRED MLS |
| 14 Oct, 2020 | Listed for sale | $485,000 | MRED MLS |


Room Specifics
Total Bedrooms: 4
Bedrooms Above Ground: 4
Bedrooms Below Ground: 0
Dimensions: —
Floor Type: Hardwood
Dimensions: —
Floor Type: Hardwood
Dimensions: —
Floor Type: Hardwood
Full Bathrooms: 3
Bathroom Amenities: —
Bathroom in Basement: 0
Dimensions: —
Floor Type: Hardwood
Dimensions: —
Floor Type: Hardwood
Dimensions: —
Floor Type: Hardwood
Dimensions: —
Floor Type: Hardwood
Rooms: Study, Recreation Room
Other Specifics
| 2.5 | |
| — | |
| Garage | |
| — | |
| — | |
| — | |
| — | |
| Fenced Yard | |
| 180 X 132 X 202 | |
| — | |
| Full | |
| Hardwood Floors | |
| — | |
| Not in DB | |
| — | |
| — | |
| — |
Tax History
| Year | Property Taxes |
|---|---|
| 2020 | $11,000 |
Contact Agent
Nearby Similar Homes
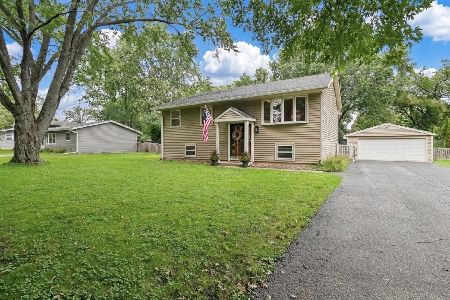
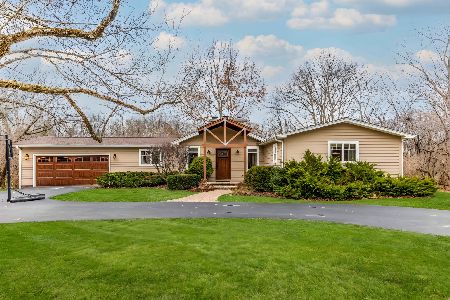
Nearby Sold Comparables


Contact Agent
Listing Provided By
Baird & Warner
