

2992 Thunderbird Court, Aurora, Illinois 60504
Subdivision > Remington Crossing
Sorry, we are updating photos, please update this page in 15 minutes
$162,500
|
Sold
|
|
| Status: | Closed |
| Sqft: | 1,851 |
| Cost/Sqft: | $81 |
| Beds: | 2 |
| Baths: | 2 |
| Year Built: | 2003 |
| Property Taxes: | $7,777 |
| Days On Market: | 5194 |
| Lot Size: | 0,00 |
Description
THE PERFECT RANCH HM WITH THE PERFECT LAYOUT. GREAT RM IS OPEN TO KIT WHICH FEA LT OAK CABINETS, CTR ISLAND, PANTRY AND ALL APPL. NICE SZ DINING RM WITH BUTLERS PANTRY. DEN/OFFICE WITH DOUBLE DOORS COULD EASILY BE MADE INTO 3RD BDR. MASTER SUITE HAS LG WIC AND LUXURY BTH W/DOUBLE BOWL VANITY/SHOWER & STEEPING TUB. OPEN & FINISHED STAIRCASE TO HUGE BASEMENT. 1ST FLR LDY W/W&D. 9' CEILINGS. 2+ CAR GAR/FENCED YARD.
Property Specifics
| Single Family | |
| — | |
| Ranch | |
| 2003 | |
| Full | |
| Aluminum Siding | |
| Asphalt | |
| — | |
| No | |
| — |
| Will | |
| Remington Crossing | |
| 350 / Annual | |
| None | |
| Public | |
| Public Sewer | |
| Central Air | |
| Natural Gas, Forced Air | |
| 08129419 | |
| 0701053110430000 |
Property History
| DATE: | EVENT: | PRICE: | SOURCE: |
|---|---|---|---|
| 11 Apr, 2013 | Sold | $162,500 | MRED MLS |
| 26 Feb, 2013 | Under contract | $150,000 | MRED MLS |
| — | Last price change | $160,000 | MRED MLS |
| 2 Aug, 2012 | Listed for sale | $180,000 | MRED MLS |
Sorry, we are updating photos, please update this page in 15 minutes
Room Specifics
All Bedroom Info:
Total Bedrooms: 2
Bedrooms Above Ground: 2
Bedrooms Below Ground: 0
Total Bedrooms: 2
Bedrooms Above Ground: 2
Bedrooms Below Ground: 0
Second Bedroom Info:
Dimensions: —
Location: —Dimensions: —
Floor Type: Carpet
Bathroom Info:
Full Bathrooms: 2
Partial Bathrooms: 0Full Bathrooms: 2
Bathroom Amenities: Separate Shower, Double Sink
Bathroom in Basement: 0
Dining Room Info:
Dimensions: —
Location: —Dimensions: —
Floor Type: Carpet
Kitchen Info:
Dimensions: —
Location: —Dimensions: —
Floor Type: Vinyl
Features: Eating Area-Table Space, Island, Pantry-Closet
Laundry Room Info:
Dimensions: —
Location: —Dimensions: —
Floor Type: Vinyl
Living Room Info:
Dimensions: —
Location: —Dimensions: —
Floor Type: Carpet
Additional Rooms Info:
Rooms: Den
Basement: FullRooms: Den
Other Specifics
| 2 | |
| Concrete Perimeter | |
| Garage | |
| — | |
| — | |
| — | |
| Deck, Porch, Storms/Screens | |
| Cul-De-Sac, Fenced Yard, Irregular Lot | |
| 148X140X51X82 | |
| Full | |
| Full | |
| First Floor Bedroom, First Floor Laundry, First Floor Full Bath | |
| Range, Microwave, Dishwasher, Refrigerator, Washer, Dryer, Disposal | |
| Not in DB | |
| Sidewalks, Street Paved | |
| — | |
| — |
Tax History
| Year | Property Taxes |
|---|---|
| 2013 | $7,777 |
Contact Agent
Nearby Similar Homes
3112 Thunderbird Court, Aurora, Illinois 60503

For Sale
$510,000
4 beds / 2.1 baths / 2,636 ft2
Single Family / Built: 2003
30
1816 Baler Avenue, Aurora, Illinois 60503
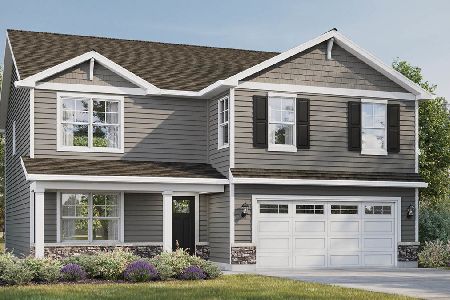
For Sale
$599,990
4 beds / 2.1 baths / 2,600 ft2
Single Family / Built: 2026
6
1847 Baler Avenue, Aurora, Illinois 60503
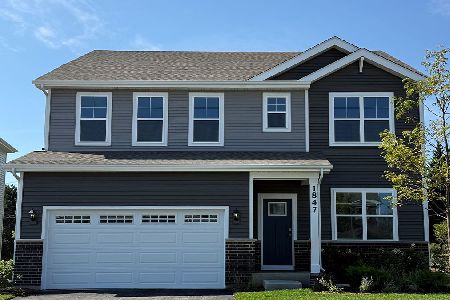
For Sale
$574,990
4 beds / 2.1 baths / 2,836 ft2
Single Family / Built: 2026
2
2151 Grayhawk Drive, Aurora, Illinois 60503
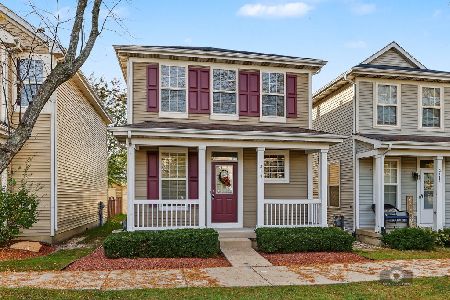
For Sale
$319,900
2 beds / 3.0 baths / 1,600 ft2
Single Family / Built: 2003
10
2153 Union Mill Drive, Aurora, Illinois 60503
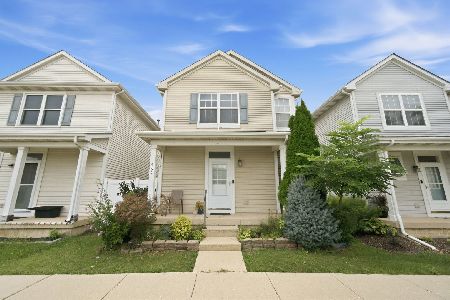
For Sale
$309,000
2 beds / 2.1 baths / 1,362 ft2
Single Family / Built: 2003
28
3115 Adelwood Circle, Aurora, Illinois 60503

For Sale
$559,664
2 beds / 2.0 baths / 1,892 ft2
Single Family / Built: 2026
7
Nearby Sold Comparables
2992 Thunderbird W Court, Aurora, Illinois 60503
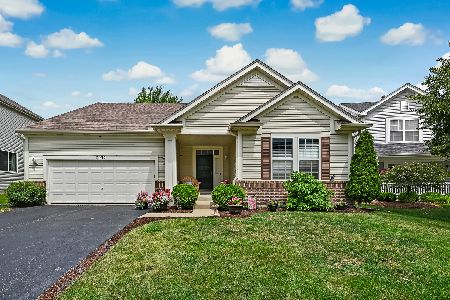
Sold
$460,000
3 beds / 3.0 baths / 2,054 ft2
Single Family / Built: 2003
847
2982 Thunderbird Court, Aurora, Illinois 60503

Sold
$243,300
4 beds / 2.1 baths / 2,611 ft2
Single Family / Built: 2003
4676
2982 Thunderbird Court, Aurora, Illinois 60503
Sold
$259,900
4 beds / 2.1 baths / 2,611 ft2
Single Family / Built: 2003
4021
3102 Thunderbird Court, Aurora, Illinois 60503
Sold
$269,900
4 beds / 2.1 baths / 2,509 ft2
Single Family / Built: 2003
6141
3093 Fairmont Avenue, Aurora, Illinois 60503
Sold
$239,900
3 beds / 2.0 baths / 1,880 ft2
Single Family / Built: 2004
4040
3112 Thunderbird Court, Aurora, Illinois 60503
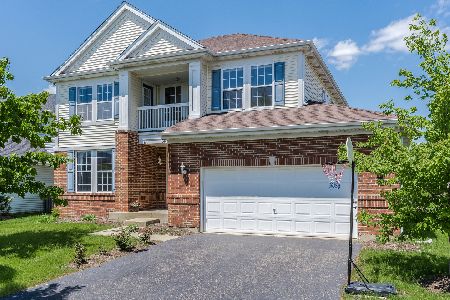
Sold
$399,000
4 beds / 2.1 baths / 2,597 ft2
Single Family / Built: 2003
1610
Contact Agent
Listing Provided By
Platinum Partners Realtors
