

3102 Thunderbird Court, Aurora, Illinois 60503
Subdivision > Remington Crossing
Sorry, we are updating photos, please update this page in 15 minutes
$256,500
|
Sold
|
|
| Status: | Closed |
| Sqft: | 2,509 |
| Cost/Sqft: | $108 |
| Beds: | 4 |
| Baths: | 3 |
| Year Built: | 2003 |
| Property Taxes: | $8,335 |
| Days On Market: | 6141 |
| Lot Size: | 0,00 |
Description
FABULOUSLY MAINTAINED GENEVA MODEL IN COVETED REMINGTON XING* GORGEOUS ISLAND KIT W/STAINLESS STEEL APPLS, 42" CHERRY CABS, WARM HDWD FLRS* OPENS TO FAMILY ROOM W/FIREPLACE* FORMAL LIV & DIN ROOM* WONDERFUL NEUTRAL DECOR* 2-S FOYER W/GORGEOUS WOOD FLOORS* FULL BMT* TERRIFIC MASTER W/MEDIA NICHE & LUX MBATH W/HUGE GARDEN TUB, DBL SEP SHOWER* LARGE RM SIZES* PAVER BRICK PATIO LOOKS OUT OVER DEEP FULLY FENCED BKYD
Property Specifics
| Single Family | |
| — | |
| — | |
| 2003 | |
| Full | |
| Aluminum/Vinyl/Steel Siding | |
| Asphalt | |
| GENEVA | |
| No | |
| 0 |
| Will | |
| Remington Crossing | |
| 303 / Annual | |
| None | |
| Public | |
| Public Sewer | |
| Central Air | |
| Natural Gas, Forced Air | |
| 07404245 | |
| 0701053110440000 |
Nearby Schools
| NAME: | DISTRICT: | DISTANCE: | |
|---|---|---|---|
|
Grade School
Homestead Elementary School |
308 | — | |
|
Middle School
Bednarcik Junior High School |
308 | Not in DB | |
|
High School
Oswego High School |
308 | Not in DB | |
Property History
| DATE: | EVENT: | PRICE: | SOURCE: |
|---|---|---|---|
| 18 Jun, 2010 | Sold | $256,500 | MRED MLS |
| 20 May, 2010 | Under contract | $269,900 | MRED MLS |
| 29 Dec, 2009 | Listed for sale | $269,900 | MRED MLS |
Sorry, we are updating photos, please update this page in 15 minutes
Room Specifics
All Bedroom Info:
Total Bedrooms: 4
Bedrooms Above Ground: 4
Bedrooms Below Ground: 0
Total Bedrooms: 4
Bedrooms Above Ground: 4
Bedrooms Below Ground: 0
Second Bedroom Info:
Dimensions: —
Location: —Dimensions: —
Floor Type: Carpet
Third Bedroom Info:
Dimensions: —
Location: —Dimensions: —
Floor Type: Carpet
Fourth Bedroom Info:
Dimensions: —
Location: —Dimensions: —
Floor Type: Carpet
Bathroom Info:
Full Bathrooms: 3
Partial Bathrooms: 1Full Bathrooms: 3
Bathroom Amenities: Separate Shower, Double Sink
Bathroom in Basement: 0
Dining Room Info:
Dimensions: —
Location: —Dimensions: —
Floor Type: Carpet
Kitchen Info:
Dimensions: —
Location: —Dimensions: —
Floor Type: Hardwood
Features: Eating Area-Table Space, Island, Pantry-Closet
Laundry Room Info:
Dimensions: —
Location: —Dimensions: —
Floor Type: Ceramic Tile
Living Room Info:
Dimensions: —
Location: —Dimensions: —
Floor Type: Carpet
Family Room Info:
Dimensions: —
Location: —Dimensions: —
Floor Type: Carpet
Additional Rooms Info:
Rooms: Eating Area, Foyer, Utility Room-1st Floor
Basement: FullRooms: Eating Area, Foyer, Utility Room-1st Floor
Other Specifics
| 2 | |
| Concrete Perimeter | |
| Garage | |
| — | |
| — | |
| — | |
| — | |
| Fenced Yard | |
| 79.23X130.16X55.84X140.09 | |
| — | |
| Full | |
| Vaulted/Cathedral Ceilings | |
| Range, Microwave, Dishwasher, Refrigerator, Disposal | |
| Not in DB | |
| Sidewalks, Street Lights, Street Paved | |
| — | |
| — |
Tax History
| Year | Property Taxes |
|---|---|
| 2010 | $8,335 |
Contact Agent
Nearby Similar Homes
3112 Thunderbird Court, Aurora, Illinois 60503

For Sale
$510,000
4 beds / 2.1 baths / 2,636 ft2
Single Family / Built: 2003
30
2151 Grayhawk Drive, Aurora, Illinois 60503
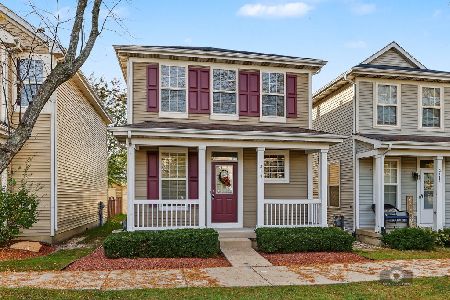
For Sale
$319,900
2 beds / 3.0 baths / 1,600 ft2
Single Family / Built: 2003
10
1816 Baler Avenue, Aurora, Illinois 60503
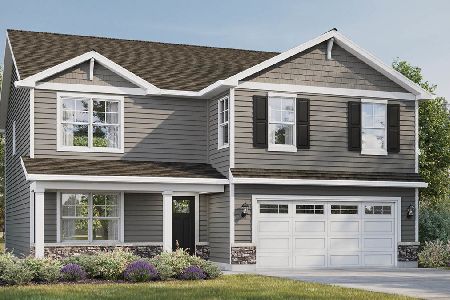
For Sale
$599,990
4 beds / 2.1 baths / 2,600 ft2
Single Family / Built: 2026
6
1847 Baler Avenue, Aurora, Illinois 60503
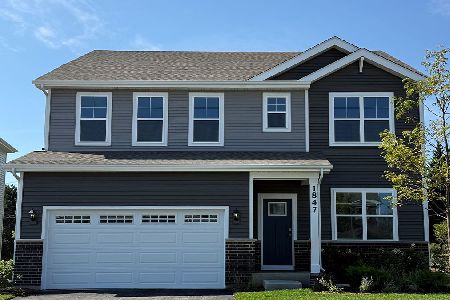
For Sale
$574,990
4 beds / 2.1 baths / 2,836 ft2
Single Family / Built: 2026
2
2153 Union Mill Drive, Aurora, Illinois 60503
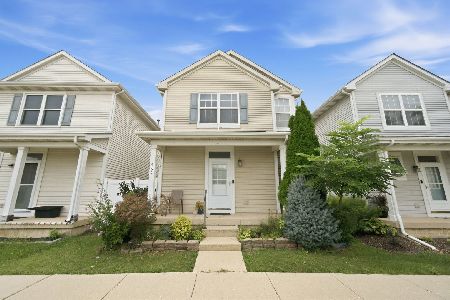
For Sale
$309,000
2 beds / 2.1 baths / 1,362 ft2
Single Family / Built: 2003
28
3115 Adelwood Circle, Aurora, Illinois 60503

For Sale
$559,664
2 beds / 2.0 baths / 1,892 ft2
Single Family / Built: 2026
7
Nearby Sold Comparables
2992 Thunderbird Court, Aurora, Illinois 60504

Sold
$150,000
2 beds / 2.0 baths / 1,851 ft2
Single Family / Built: 2003
5194
2992 Thunderbird W Court, Aurora, Illinois 60503
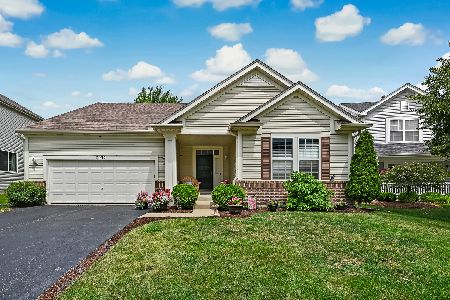
Sold
$460,000
3 beds / 3.0 baths / 2,054 ft2
Single Family / Built: 2003
847
3112 Thunderbird Court, Aurora, Illinois 60503
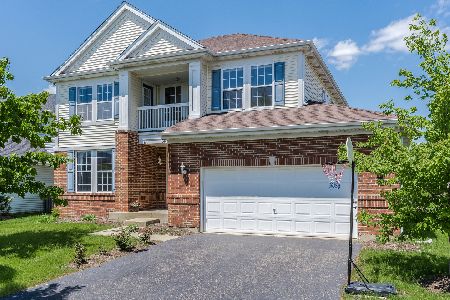
Sold
$399,000
4 beds / 2.1 baths / 2,597 ft2
Single Family / Built: 2003
1610
3112 Thunderbird W Court, Aurora, Illinois 60503
Sold
$279,900
4 beds / 2.1 baths / 2,597 ft2
Single Family / Built: 2003
6436
3112 Thunderbird Court, Aurora, Illinois 60503
Sold
$285,000
4 beds / 2.1 baths / 2,597 ft2
Single Family / Built: 2003
2627
2982 Thunderbird Court, Aurora, Illinois 60503
Sold
$243,300
4 beds / 2.1 baths / 2,611 ft2
Single Family / Built: 2003
4676
Contact Agent
Listing Provided By
RE/MAX Suburban
