

2995 Bangor Lane, Aurora, Illinois 60504
Sorry, we are updating photos, please update this page in 15 minutes
$134,400
|
Sold
|
|
| Status: | Closed |
| Sqft: | 1,228 |
| Cost/Sqft: | $114 |
| Beds: | 3 |
| Baths: | 1 |
| Year Built: | 1989 |
| Property Taxes: | $3,956 |
| Days On Market: | 3852 |
| Lot Size: | 0,14 |
Description
Terrific Ranch Home In 204 School District! A Great 3 Bedroom Home That Has Tremendous Potential. Ceramic Tile And Laminate Flooring Thru-Out! Formal Dining Room and Plentiful Oak Cabinet Kitchen with Sliding Glass Door to Large Backyard. Shared Bathroom with Whirlpool Tub and Marble Tile! Please Note Home is Being Sold As-Is, Seller Does Not Provide Survey and Taxes Will Be Prorated at 100%.
Property Specifics
| Single Family | |
| — | |
| Ranch | |
| 1989 | |
| None | |
| Brick | |
| Asphalt | |
| — | |
| No | |
| 0.14 |
| Du Page | |
| — | |
| 0 / Not Applicable | |
| None | |
| Public | |
| Public Sewer | |
| Central Air | |
| Natural Gas, Forced Air | |
| 09195460 | |
| 0732312030 |
Nearby Schools
| NAME: | DISTRICT: | DISTANCE: | |
|---|---|---|---|
|
Grade School
Gombert Elementary School |
204 | — | |
|
Middle School
Still Middle School |
204 | Not in DB | |
|
High School
Waubonsie Valley High School |
204 | Not in DB | |
Property History
| DATE: | EVENT: | PRICE: | SOURCE: |
|---|---|---|---|
| 30 Jun, 2016 | Sold | $134,400 | MRED MLS |
| 13 May, 2016 | Under contract | $139,900 | MRED MLS |
| — | Last price change | $139,900 | MRED MLS |
| 14 Apr, 2016 | Listed for sale | $139,900 | MRED MLS |
| 10 Sep, 2016 | Listed for sale | $0 | MRED MLS |
| 28 Jun, 2018 | Under contract | $0 | MRED MLS |
| 25 Jun, 2018 | Listed for sale | $0 | MRED MLS |
| 17 Jun, 2021 | Under contract | $0 | MRED MLS |
| 13 Jun, 2021 | Listed for sale | $0 | MRED MLS |
| 16 Feb, 2024 | Under contract | $0 | MRED MLS |
| 29 Jan, 2024 | Listed for sale | $0 | MRED MLS |
Sorry, we are updating photos, please update this page in 15 minutes
Room Specifics
All Bedroom Info:
Total Bedrooms: 3
Bedrooms Above Ground: 3
Bedrooms Below Ground: 0
Total Bedrooms: 3
Bedrooms Above Ground: 3
Bedrooms Below Ground: 0
Second Bedroom Info:
Dimensions: —
Location: —Dimensions: —
Floor Type: Wood Laminate
Third Bedroom Info:
Dimensions: —
Location: —Dimensions: —
Floor Type: Wood Laminate
Bathroom Info:
Full Bathrooms: 1
Partial Bathrooms: 0Full Bathrooms: 1
Bathroom Amenities: —
Bathroom in Basement: 0
Dining Room Info:
Dimensions: —
Location: —Dimensions: —
Floor Type: Ceramic Tile
Kitchen Info:
Dimensions: —
Location: —Dimensions: —
Floor Type: Ceramic Tile
Features: Galley
Laundry Room Info:
Dimensions: —
Location: —Dimensions: —
Floor Type: Ceramic Tile
Living Room Info:
Dimensions: —
Location: —Dimensions: —
Floor Type: Wood Laminate
Additional Rooms Info:
Rooms: No additional rooms
Basement: NoneRooms: No additional rooms
Other Specifics
| 2 | |
| Concrete Perimeter | |
| Garage | |
| — | |
| — | |
| — | |
| Patio | |
| Fenced Yard | |
| 60X106 | |
| Full,Unfinished | |
| — | |
| Vaulted/Cathedral Ceilings | |
| — | |
| Not in DB | |
| Sidewalks, Street Lights, Street Paved | |
| — | |
| — |
Tax History
| Year | Property Taxes |
|---|---|
| 2016 | $3,956 |
Contact Agent
Nearby Similar Homes
2860 Bridgeport Lane, Aurora, Illinois 60504

Short Sale
$375,000
4 beds / 2.1 baths / 1,844 ft2
Single Family / Built: 1989
346
3218 Kimblewick Circle, Aurora, Illinois 60503

For Sale
$519,324
2 beds / 2.0 baths / 1,646 ft2
Single Family / Built: 2026
16
3255 Kimblewick Circle, Aurora, Illinois 60503

For Sale
$580,729
2 beds / 2.1 baths / 2,027 ft2
Single Family / Built: 2026
121
3263 Kimblewick Circle, Aurora, Illinois 60503

For Sale
$580,729
2 beds / 2.1 baths / 2,027 ft2
Single Family / Built: 2026
22
3251 Kimblewick Circle, Aurora, Illinois 60503

For Sale
$549,557
2 beds / 2.0 baths / 1,841 ft2
Single Family / Built: 2026
61
2960 Middlebury Court, Aurora, Illinois 60504

For Sale
$400,000
3 beds / 2.1 baths / 1,626 ft2
Single Family / Built: 1990
46
Nearby Sold Comparables
3005 Bangor Lane, Aurora, Illinois 60504
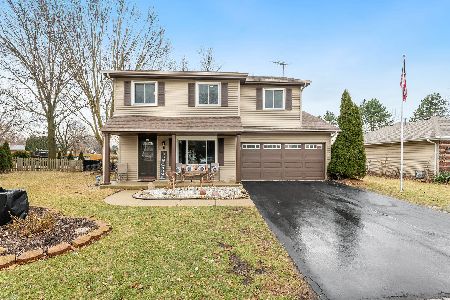
Sold
$379,000
4 beds / 2.1 baths / 1,944 ft2
Single Family / Built: 1990
631
2870 Bangor Lane, Aurora, Illinois 60504

Sold
$114,900
3 beds / 1.0 baths / 1,228 ft2
Single Family / Built: 1990
4338
Contact Agent
Listing Provided By
RE/MAX Professionals Select
