

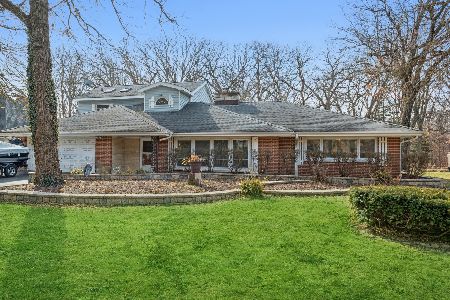
29W007 Oak Lane, Warrenville, Illinois 60555
Sorry, we are updating photos, please update this page in 15 minutes
$230,000
|
Sold
|
|
| Status: | Closed |
| Sqft: | 1,729 |
| Cost/Sqft: | $145 |
| Beds: | 3 |
| Baths: | 3 |
| Year Built: | 1967 |
| Property Taxes: | $6,057 |
| Days On Market: | 5516 |
| Lot Size: | 0,67 |
Description
3/4 of an acre! Looks small from street, but this is a large ranch w/3 large bedrms, MBR w/private bthrm, LR and FR both have fireplaces, formal dining rm, gorgeous hardwood floors, great floor plan. Wooded end of culdesac location, very close to Blackberry Forest Preserve, basement and attached 2 1/2 car garage.
Property Specifics
| Single Family | |
| — | |
| Ranch | |
| 1967 | |
| Partial | |
| Frame | |
| Asphalt | |
| — | |
| No | |
| 0.67 |
| Du Page | |
| — | |
| 0 / Not Applicable | |
| None | |
| Private Well | |
| Septic-Private | |
| Central Air | |
| Natural Gas | |
| 07918526 | |
| 0427409013 |
Nearby Schools
| NAME: | DISTRICT: | DISTANCE: | |
|---|---|---|---|
|
Grade School
Johnson Elementary School |
200 | — | |
|
Middle School
Hubble Middle School |
200 | Not in DB | |
|
High School
Wheaton Warrenville South H S |
200 | Not in DB | |
Property History
| DATE: | EVENT: | PRICE: | SOURCE: |
|---|---|---|---|
| 8 Dec, 2011 | Sold | $230,000 | MRED MLS |
| 9 Nov, 2011 | Under contract | $250,000 | MRED MLS |
| 5 Oct, 2011 | Listed for sale | $250,000 | MRED MLS |
| 12 Jun, 2026 | Sold | $525,000 | MRED MLS |
| 30 May, 2026 | Under contract | $525,000 | MRED MLS |
| 18 May, 2026 | Listed for sale | $525,000 | MRED MLS |
Sorry, we are updating photos, please update this page in 15 minutes
Room Specifics
All Bedroom Info:
Total Bedrooms: 3
Bedrooms Above Ground: 3
Bedrooms Below Ground: 0
Total Bedrooms: 3
Bedrooms Above Ground: 3
Bedrooms Below Ground: 0
Second Bedroom Info:
Dimensions: —
Location: —Dimensions: —
Floor Type: Hardwood
Third Bedroom Info:
Dimensions: —
Location: —Dimensions: —
Floor Type: Hardwood
Bathroom Info:
Full Bathrooms: 3
Partial Bathrooms: 1Full Bathrooms: 3
Bathroom Amenities: —
Bathroom in Basement: 0
Dining Room Info:
Dimensions: —
Location: —Dimensions: —
Floor Type: Hardwood
Kitchen Info:
Dimensions: —
Location: —Dimensions: —
Floor Type: Ceramic Tile
Features: Eating Area-Table Space
Laundry Room Info:
Dimensions: —
Location: —Dimensions: —
Floor Type: Vinyl
Living Room Info:
Dimensions: —
Location: —Dimensions: —
Floor Type: Hardwood
Family Room Info:
Dimensions: —
Location: —Dimensions: —
Floor Type: Hardwood
Additional Rooms Info:
Rooms: No additional rooms
Basement: PartialRooms: No additional rooms
Other Specifics
| 2 | |
| Concrete Perimeter | |
| Garage | |
| — | |
| — | |
| — | |
| — | |
| — | |
| 100X292 | |
| — | |
| Full | |
| Hardwood Floors, First Floor Bedroom, First Floor Laundry | |
| Range, Dishwasher, Refrigerator, Washer, Dryer | |
| Not in DB | |
| — | |
| — | |
| Wood Burning |
Tax History
| Year | Property Taxes |
|---|---|
| 2011 | $6,057 |
| 2026 | $8,573 |
Contact Agent
Nearby Similar Homes
2S630 Williams Road, Warrenville, Illinois 60555
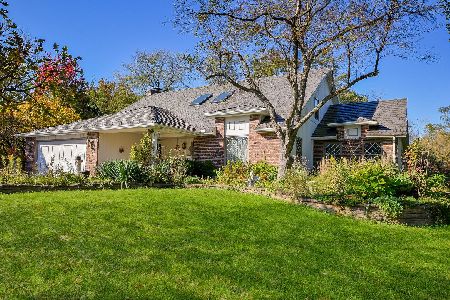
For Sale
$650,000
4 beds / 2.1 baths / 2,860 ft2
Single Family / Built: 1973
20
28W670 Batavia Road, Warrenville, Illinois 60555
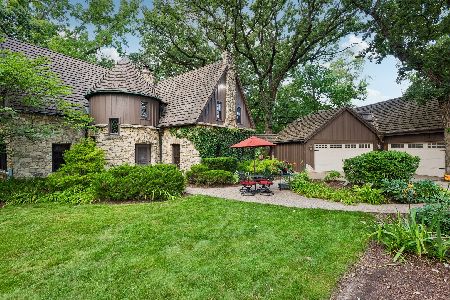
For Sale
$1,000,000
4 beds / 2.1 baths / 4,071 ft2
Single Family / Built: 1933
41
Nearby Sold Comparables
29W007 Oak Lane, Warrenville, Illinois 60555
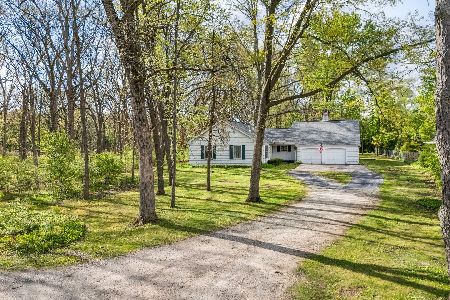
Sold
$525,000
3 beds / 2.1 baths / 1,729 ft2
Single Family / Built: 1967
177
29w025 Forest Lane, Warrenville, Illinois 60555

Sold
$440,000
4 beds / 2.1 baths / 3,084 ft2
Single Family / Built: 1994
4774
29W050 Forest Lane, Warrenville, Illinois 60555
Sold
$849,900
5 beds / 4.1 baths / 4,400 ft2
Single Family / Built: 2003
5011
29W050 Forest Lane, Warrenville, Illinois 60555
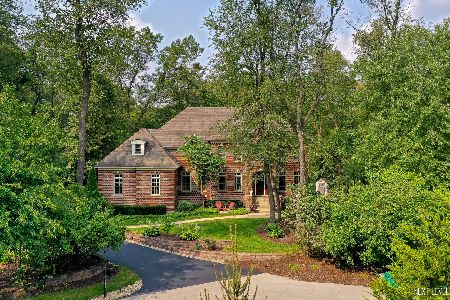
Sold
$834,900
4 beds / 4.1 baths / 4,400 ft2
Single Family / Built: 2003
2257
29W113 Oak Lane, Warrenville, Illinois 60555
Sold
$435,000
3 beds / 3.0 baths / 2,922 ft2
Single Family / Built: 1961
1712
29W125 Oak Lane, Warrenville, Illinois 60555
Sold
$325,000
3 beds / 2.0 baths / 2,200 ft2
Single Family / Built: 1956
6425
Contact Agent
Listing Provided By
RE/MAX Cornerstone
