

29W436 White Oak Drive, Warrenville, Illinois 60555
Subdivision > Edgebrook
Sorry, we are updating photos, please update this page in 15 minutes
$164,900
|
Sold
|
|
| Status: | Closed |
| Sqft: | 1,248 |
| Cost/Sqft: | $136 |
| Beds: | 3 |
| Baths: | 2 |
| Year Built: | 1978 |
| Property Taxes: | $3,508 |
| Days On Market: | 3621 |
| Lot Size: | 0,00 |
Description
Beautiful updated spacious town home. New cabinets, stainless steel appliances, granite counter tops through out, flooring, carpet, faucets, tile, doors, light fixtures, door handles, tub surround, siding, windows, gutters, updated fire place, etc. Large master bedroom with walk in closet. Corner lot. Large shed for additional storage.
Property Specifics
| Condos/Townhomes | |
| 2 | |
| — | |
| 1978 | |
| None | |
| Vinyl Siding | |
| Asphalt | |
| BEECHWOOD | |
| No | |
| — |
| Du Page | |
| Edgebrook | |
| 225 / Annual | |
| None | |
| Public | |
| Public Sewer | |
| Central Air | |
| Natural Gas, Forced Air | |
| 09403212 | |
| 0434122055 |
Nearby Schools
| NAME: | DISTRICT: | DISTANCE: | |
|---|---|---|---|
|
Grade School
Bower Elementary School |
200 | — | |
|
Middle School
Hubble Middle School |
200 | Not in DB | |
|
High School
Wheaton Warrenville South H S |
200 | Not in DB | |
Property History
| DATE: | EVENT: | PRICE: | SOURCE: |
|---|---|---|---|
| 1 Jul, 2013 | Sold | $96,000 | MRED MLS |
| 22 Jan, 2013 | Under contract | $89,000 | MRED MLS |
| — | Last price change | $99,000 | MRED MLS |
| 3 Nov, 2012 | Listed for sale | $99,000 | MRED MLS |
| 27 Jan, 2017 | Sold | $164,900 | MRED MLS |
| 18 Dec, 2016 | Under contract | $169,900 | MRED MLS |
| 12 Dec, 2016 | Listed for sale | $169,900 | MRED MLS |
| 31 Jul, 2023 | Sold | $260,000 | MRED MLS |
| 30 Jun, 2023 | Under contract | $260,000 | MRED MLS |
| 29 Jun, 2023 | Listed for sale | $260,000 | MRED MLS |
Sorry, we are updating photos, please update this page in 15 minutes
Room Specifics
All Bedroom Info:
Total Bedrooms: 3
Bedrooms Above Ground: 3
Bedrooms Below Ground: 0
Total Bedrooms: 3
Bedrooms Above Ground: 3
Bedrooms Below Ground: 0
Second Bedroom Info:
Dimensions: —
Location: —Dimensions: —
Floor Type: Carpet
Third Bedroom Info:
Dimensions: —
Location: —Dimensions: —
Floor Type: Carpet
Bathroom Info:
Full Bathrooms: 2
Partial Bathrooms: 1Full Bathrooms: 2
Bathroom Amenities: Soaking Tub
Bathroom in Basement: 0
Dining Room Info:
Dimensions: —
Location: —Dimensions: —
Floor Type: Wood Laminate
Kitchen Info:
Dimensions: —
Location: —Dimensions: —
Floor Type: Wood Laminate
Features: Eating Area-Table Space
Laundry Room Info:
Dimensions: —
Location: —Dimensions: —
Floor Type: Wood Laminate
Living Room Info:
Dimensions: —
Location: —Dimensions: —
Floor Type: Wood Laminate
Additional Rooms Info:
Rooms: No additional rooms
Basement: NoneRooms: No additional rooms
Other Specifics
| 1 | |
| Concrete Perimeter | |
| Garage | |
| — | |
| — | |
| — | |
| Patio, Porch, Storms/Screens, End Unit | |
| Common Grounds, Corner Lot, Fenced Yard | |
| 2659 SQ FT | |
| — | |
| — | |
| Wood Laminate Floors, First Floor Laundry, Laundry Hook-Up in Unit, Storage | |
| Range, Dishwasher, Refrigerator, Washer, Dryer, Stainless Steel Appliance(s) | |
| Not in DB | |
| — | |
| — | |
| Wood Burning |
Tax History
| Year | Property Taxes |
|---|---|
| 2013 | $3,508 |
| 2023 | $4,181 |
Contact Agent
Nearby Similar Homes
3S120 Briarwood Drive, Warrenville, Illinois 60555
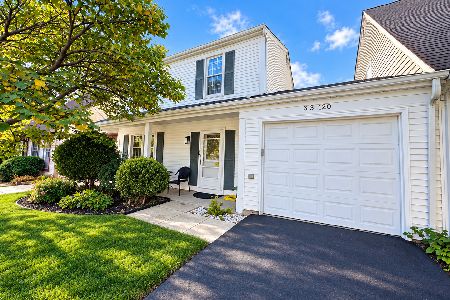
For Sale
$315,000
3 beds / 1.1 baths / 1,344 ft2
Condos/Townhomes / Built: 1977
33
2S756 Timber Drive, Warrenville, Illinois 60555
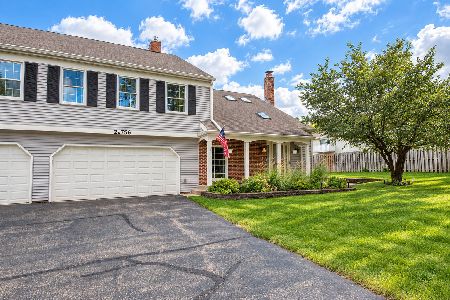
For Sale
$304,900
2 beds / 1.1 baths / 1,403 ft2
Condos/Townhomes / Built: 1987
48
2S751 Grove Lane, Warrenville, Illinois 60555
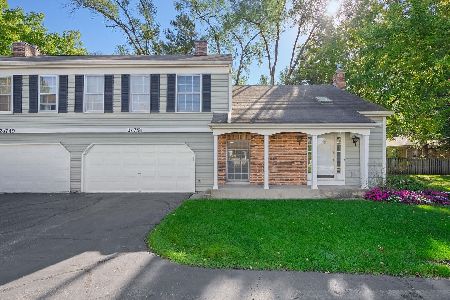
For Sale
$325,000
2 beds / 2.1 baths / 1,403 ft2
Condos/Townhomes / Built: 1988
34
2S771 Winchester Circle, Warrenville, Illinois 60555
For Sale
$239,900
2 beds / 1.1 baths / 966 ft2
Condos/Townhomes / Built: 1978
15
29W603 Winchester Circle, Warrenville, Illinois 60555
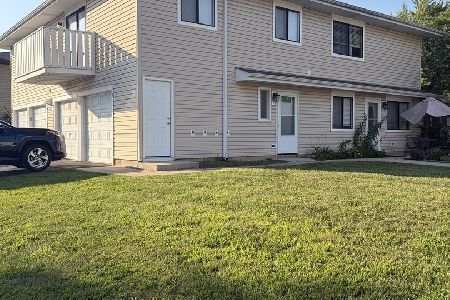
For Sale
$239,000
2 beds / 1.0 baths / 903 ft2
Condos/Townhomes / Built: 1974
47
2S758 Winchester Circle, Warrenville, Illinois 60555
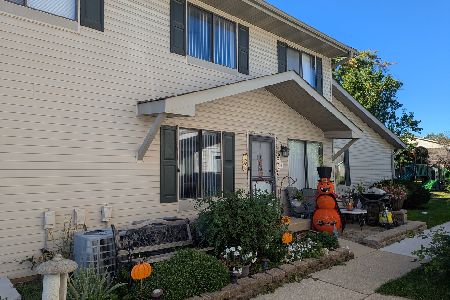
For Sale
$249,900
2 beds / 2.0 baths / 1,449 ft2
Condos/Townhomes / Built: 1979
40
Nearby Sold Comparables

29W436 White Oak Drive, Warrenville, Illinois 60555
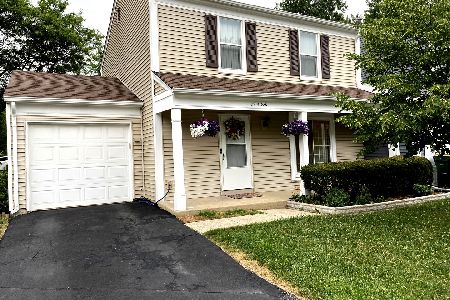
Sold
$260,000
3 beds / 1.1 baths / 1,248 ft2
Condos/Townhomes / Built: 1978
1231

Contact Agent
Listing Provided By
Realstar Realty, Inc
