

29W483 Batavia Road, Warrenville, Illinois 60555


$243,000
|
Sold
|
|
| Status: | Closed |
| Sqft: | 1,000 |
| Cost/Sqft: | $240 |
| Beds: | 2 |
| Baths: | 1 |
| Year Built: | 1938 |
| Property Taxes: | $4,329 |
| Days On Market: | 1994 |
| Lot Size: | 0,33 |
Description
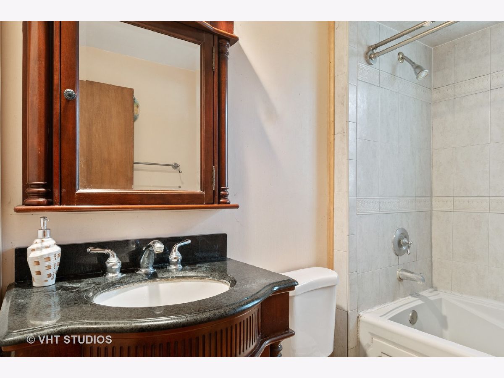
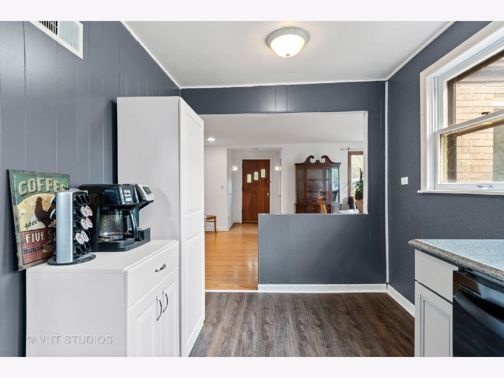
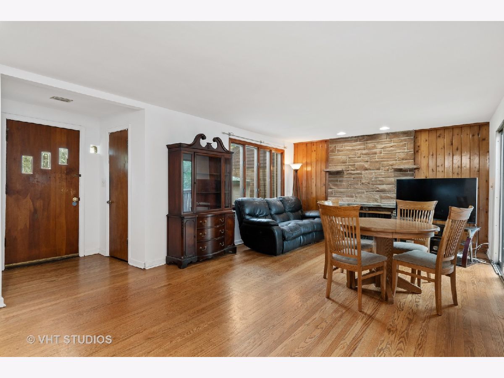
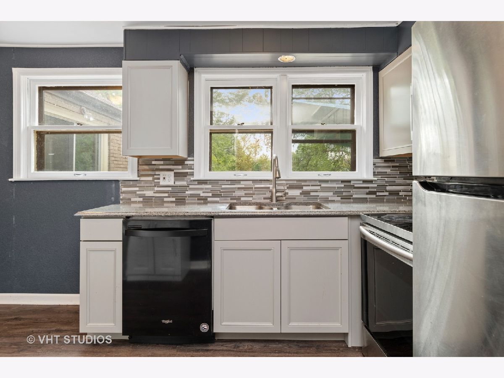
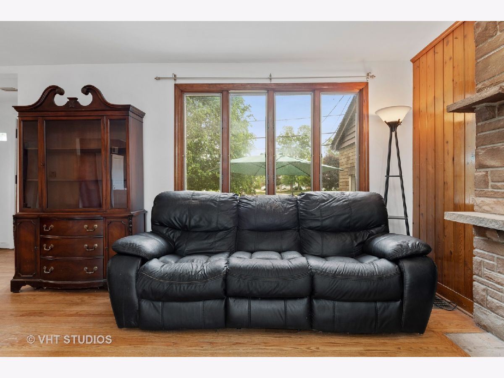
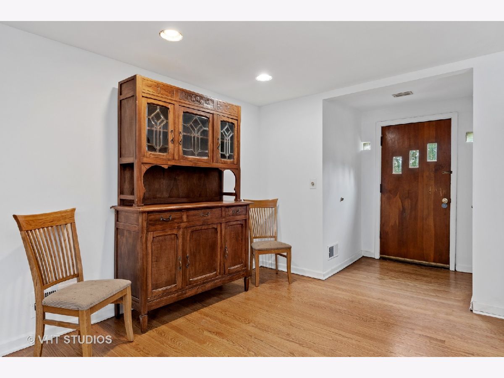
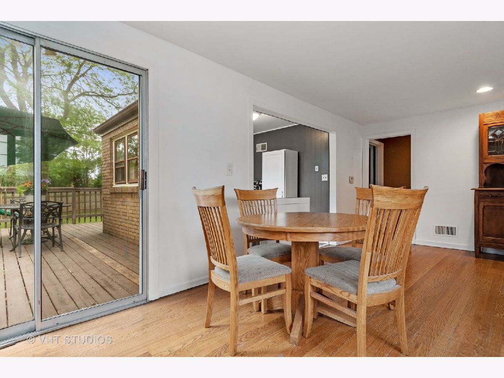
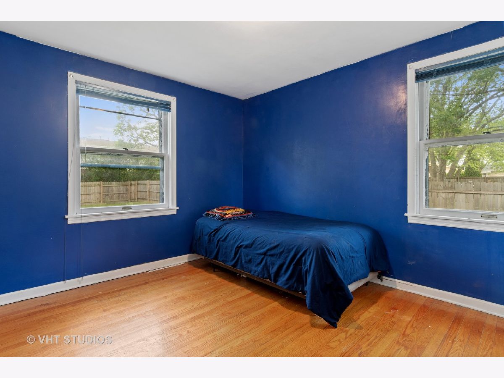
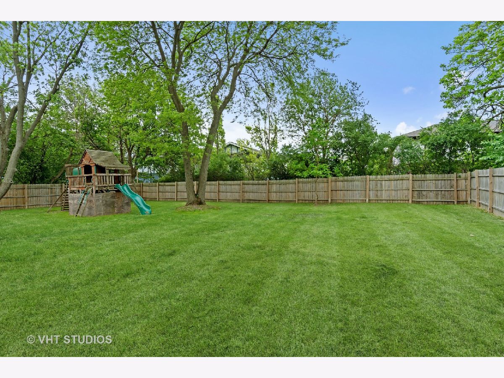
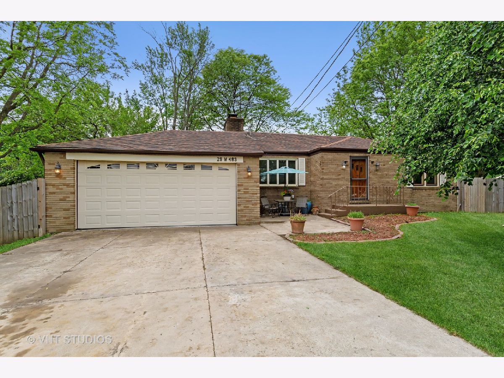
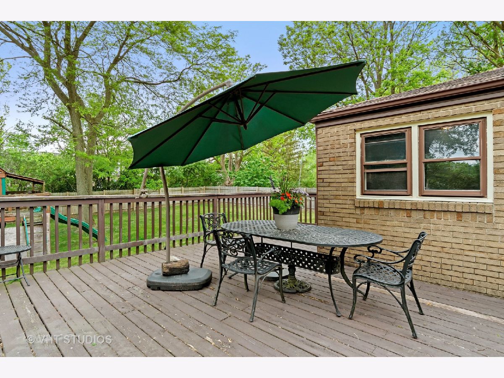
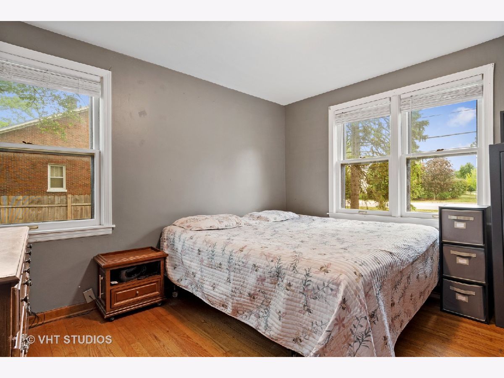
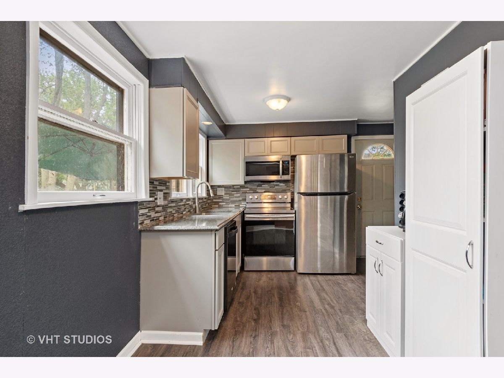
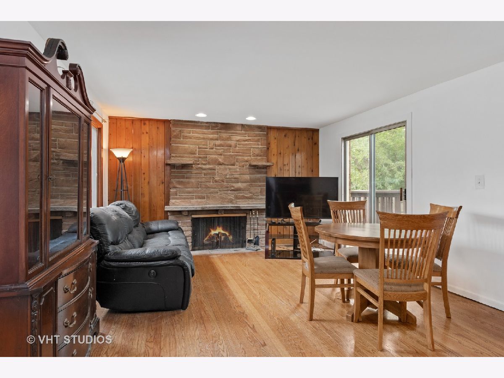
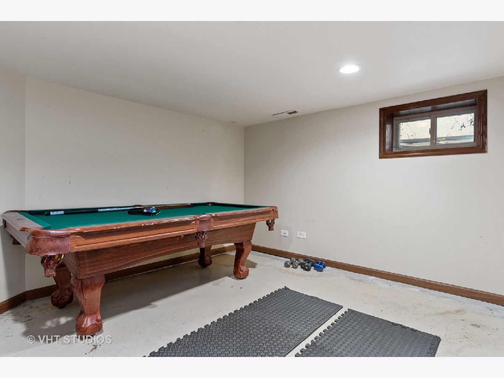
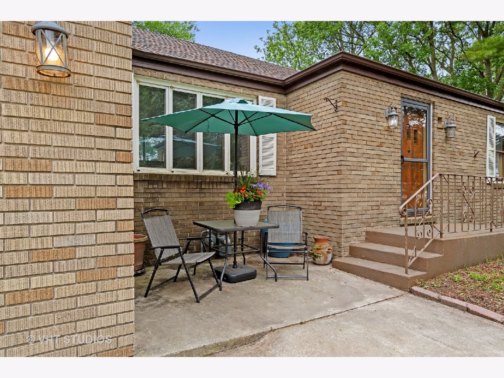
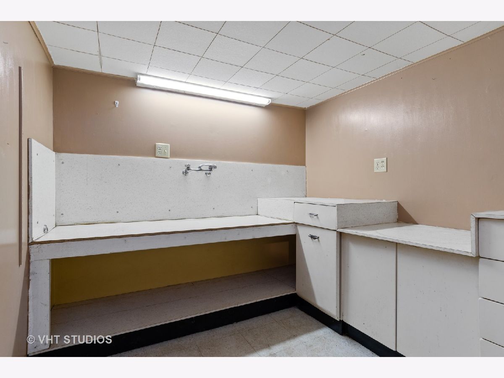
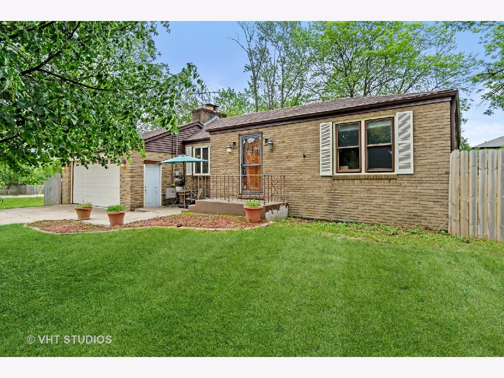
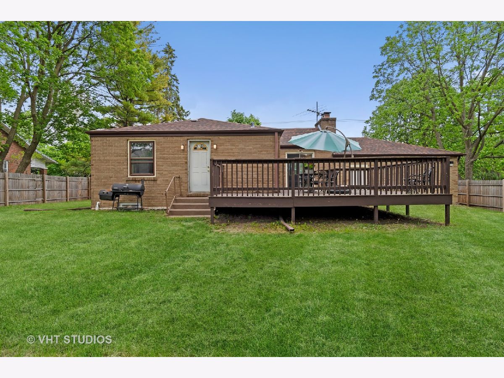
North-Facing, Solid Brick Ranch On A THIRD ACRE Wooded Lot. 2.5 Car Garage. Recently Installed Fence With Nice Height & Extra Wide Gate For Riding Lawn Mower Access. Hardwood Floors Throughout Main Level Living Areas. Expansive, Quiet, Peaceful Deck To Enjoy With Mature Trees Offering Shade. New Whole-House Water Filter System. Newly Updated Kitchen With Light Gray Cabs, SS Appls & Quartz Counters. Wood-Burning Fireplace. 2019-Electric Dryer. 2016-Roof. Two Play Sets Stay With Home. Home Office/Exercise Room In Basement. Possible 2nd Bath-- Started Plumbing For It. Easy Access To I-88. Walk To Shopping, Restaurants & Post Office. Walking/Biking Path Nearby. Home Being Sold: "As Is". Radon Tested In 2017 & Came Back Within Healthy Limits.
Property Specifics
| Single Family | |
| — | |
| Ranch | |
| 1938 | |
| Full | |
| Brick | |
| Asphalt | |
| RANCH | |
| No | |
| 0.33 |
| Du Page | |
| Sunset Estates | |
| 0 / Not Applicable | |
| None | |
| Public | |
| Public Sewer | |
| Central Air | |
| Natural Gas, Forced Air | |
| 11101835 | |
| 0427305020 |
Nearby Schools
| NAME: | DISTRICT: | DISTANCE: | |
|---|---|---|---|
|
Grade School
Johnson Elementary School |
200 | — | |
|
Middle School
Hubble Middle School |
200 | Not in DB | |
|
High School
Wheaton Warrenville South H S |
200 | Not in DB | |
Property History
| DATE: | EVENT: | PRICE: | SOURCE: |
|---|---|---|---|
| 30 Jun, 2021 | Sold | $243,000 | MRED MLS |
| 2 Jun, 2021 | Under contract | $240,000 | MRED MLS |
| 27 May, 2021 | Listed for sale | $240,000 | MRED MLS |
Room Specifics
Total Bedrooms: 2
Bedrooms Above Ground: 2
Bedrooms Below Ground: 0
Dimensions: —
Floor Type: Hardwood
Full Bathrooms: 1
Bathroom Amenities: —
Bathroom in Basement: 0
Dimensions: —
Floor Type: Hardwood
Dimensions: —
Floor Type: Wood Laminate
Features: Eating Area-Table Space, Updated Kitchen
Dimensions: —
Floor Type: Hardwood
Rooms: Office
Other Specifics
| 2 | |
| — | |
| Garage | |
| — | |
| — | |
| — | |
| Deck, Storms/Screens | |
| Fenced Yard, Mature Trees | |
| 100X152X100X144 | |
| — | |
| None | |
| Hardwood Floors, First Floor Bedroom, First Floor Full Bath, Built-in Features | |
| Range, Microwave, Dishwasher, Refrigerator, Washer, Dryer, Stainless Steel Appliance(s), Electric Oven | |
| Not in DB | |
| — | |
| — | |
| Wood Burning |
Tax History
| Year | Property Taxes |
|---|---|
| 2021 | $4,329 |
Contact Agent
Nearby Similar Homes
Nearby Sold Comparables

Contact Agent
Listing Provided By
Baird & Warner
