

2N060 Amy Avenue, Glen Ellyn, Illinois 60137
Subdivision > Glen Ellyn Countryside
Sorry, we are updating photos, please update this page in 15 minutes
$227,000
|
Sold
|
|
| Status: | Closed |
| Sqft: | 0 |
| Cost/Sqft: | — |
| Beds: | 3 |
| Baths: | 2 |
| Year Built: | 1956 |
| Property Taxes: | $6,828 |
| Days On Market: | 5991 |
| Lot Size: | 0,00 |
Description
COMPLETELY UPDATED!! KIT W/NEW APPLS, TONS OF MAPLE CABS & LARGE ISLAND W/BREAKFAST BAR. FAM RM HAS A WBFP & IS WIRED FOR SURROUND SOUND. SEP DIN RM W/SKYLIGHTS. GOOD CLOSET SPACE T/O INCL CUSTOM SET-UP IN MASTER. 1ST FLR DEN. CEILING FANS T/O. ALL WINDOWS & DOORS NEW/NEWER. NEW FRONT PORCH/DECK. SGD OFF MASTER & DIN RM LEAD TO PRIVATE BACKYARD W/STORAGE SHED, PATIO & BRICK FIREPIT. QUIET WOODED NEIGHBORHOOD.
Property Specifics
| Single Family | |
| — | |
| — | |
| 1956 | |
| None | |
| Aluminum/Vinyl/Steel Siding | |
| Asphalt | |
| — | |
| No | |
| — |
| Du Page | |
| Glen Ellyn Countryside | |
| 0 / Not Applicable | |
| None | |
| Private Well | |
| Septic-Private | |
| Central Air | |
| Natural Gas, Forced Air | |
| 07547331 | |
| 0234409019 |
Nearby Schools
| NAME: | DISTRICT: | DISTANCE: | |
|---|---|---|---|
|
Grade School
Glen Hill Primary School |
16 | — | |
|
Middle School
Glenside Middle School |
16 | Not in DB | |
|
High School
Glenbard West High School |
87 | Not in DB | |
Property History
| DATE: | EVENT: | PRICE: | SOURCE: |
|---|---|---|---|
| 5 Jan, 2010 | Sold | $143,000 | MRED MLS |
| 10 Nov, 2009 | Under contract | $143,000 | MRED MLS |
| 18 Jun, 2009 | Listed for sale | $160,500 | MRED MLS |
| 9 Dec, 2010 | Sold | $227,000 | MRED MLS |
| 13 Nov, 2010 | Under contract | $249,000 | MRED MLS |
| — | Last price change | $269,000 | MRED MLS |
| 6 Jun, 2010 | Listed for sale | $297,800 | MRED MLS |
Sorry, we are updating photos, please update this page in 15 minutes
Room Specifics
All Bedroom Info:
Total Bedrooms: 3
Bedrooms Above Ground: 3
Bedrooms Below Ground: 0
Total Bedrooms: 3
Bedrooms Above Ground: 3
Bedrooms Below Ground: 0
Second Bedroom Info:
Dimensions: —
Location: —Dimensions: —
Floor Type: Carpet
Third Bedroom Info:
Dimensions: —
Location: —Dimensions: —
Floor Type: Carpet
Bathroom Info:
Full Bathrooms: 2
Partial Bathrooms: 1Full Bathrooms: 2
Bathroom Amenities: —
Bathroom in Basement: 0
Dining Room Info:
Dimensions: —
Location: —Dimensions: —
Floor Type: Ceramic Tile
Kitchen Info:
Dimensions: —
Location: —Dimensions: —
Floor Type: Ceramic Tile
Features: Eating Area-Breakfast Bar, Island
Living Room Info:
Dimensions: —
Location: —Dimensions: —
Floor Type: Hardwood
Family Room Info:
Dimensions: —
Location: —Dimensions: —
Floor Type: Hardwood
Additional Rooms Info:
Rooms: Den, Utility Room-1st Floor
Basement: NoneRooms: Den, Utility Room-1st Floor
Other Specifics
| 2 | |
| Concrete Perimeter | |
| Garage | |
| — | |
| — | |
| — | |
| — | |
| — | |
| 100X185 | |
| — | |
| None | |
| First Floor Bedroom | |
| Range, Microwave, Dishwasher, Refrigerator, Washer, Dryer, Disposal | |
| Not in DB | |
| Sidewalks, Street Lights, Street Paved | |
| — | |
| Wood Burning |
Tax History
| Year | Property Taxes |
|---|---|
| 2010 | $6,528 |
| 2010 | $6,828 |
Contact Agent
Nearby Similar Homes
2N061 Virginia Avenue, Glen Ellyn, Illinois 60137
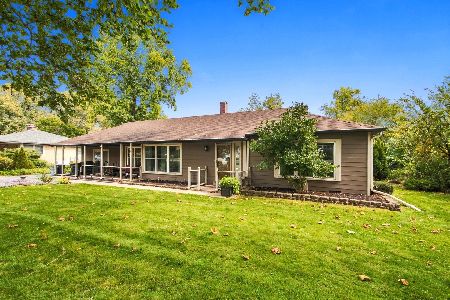
For Sale
$459,000
3 beds / 2.0 baths / 1,710 ft2
Single Family / Built: 1951
19
1N710 Newton Avenue, Glen Ellyn, Illinois 60137
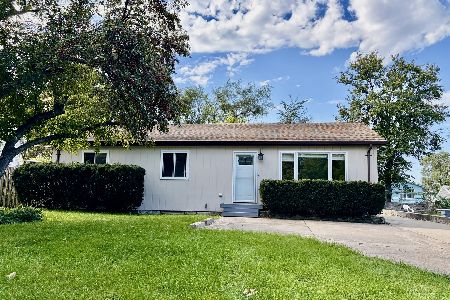
For Sale
$375,000
3 beds / 2.0 baths / 2,464 ft2
Single Family / Built: 1984
15
23W019 Sidney Avenue, Glen Ellyn, Illinois 60137
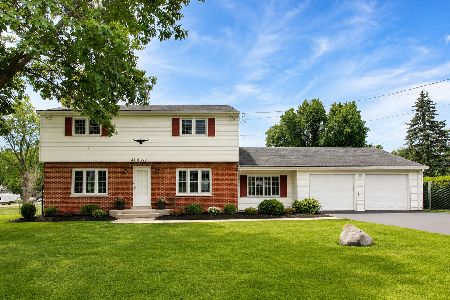
For Sale
$439,900
3 beds / 2.1 baths / 3,242 ft2
Single Family / Built: 1964
129
2N252 Diane Avenue, Glen Ellyn, Illinois 60137
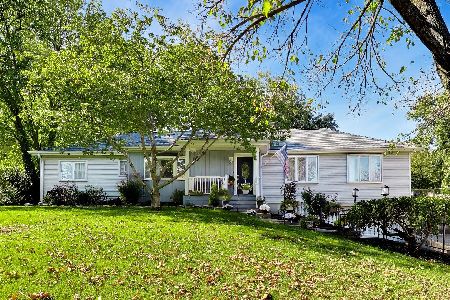
For Sale
$799,000
4 beds / 3.0 baths / 3,320 ft2
Single Family / Built: 1959
9
2N418 Amy Avenue, Glen Ellyn, Illinois 60137
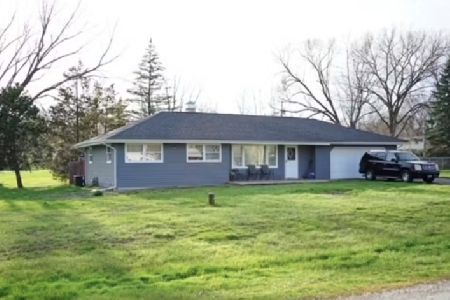
For Sale
$279,900
4 beds / 1.1 baths / 1,424 ft2
Single Family / Built: 1956
29
2n314 Euclid Avenue, Glen Ellyn, Illinois 60137
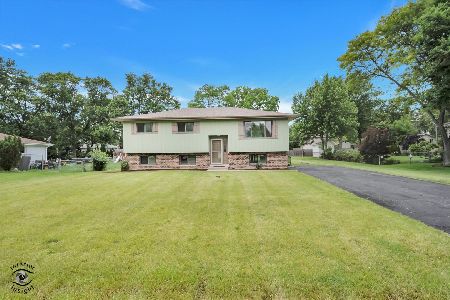
For Sale
$475,000
5 beds / 2.0 baths / 2,168 ft2
Single Family / Built: 1989
131
Nearby Sold Comparables
2n060 Amy Avenue, Glen Ellyn, Illinois 60137

Sold
$143,000
3 beds / 1.1 baths / 2,087 ft2
Single Family / Built: 1956
6344
2N072 Amy Avenue, Glen Ellyn, Illinois 60137
Sold
$194,000
3 beds / 1.0 baths / 1,000 ft2
Single Family / Built: 1957
4159
2N086 Amy Avenue, Glen Ellyn, Illinois 60137
Sold
$200,000
3 beds / 2.0 baths / 1,706 ft2
Single Family / Built: 1956
4363
23W144 North Avenue, Glen Ellyn, Illinois 60137

Sold
$219,900
3 beds / 1.1 baths / 1,602 ft2
Single Family / Built: 1962
968
23W144 North Avenue, Glen Ellyn, Illinois 60137

Sold
$369,900
3 beds / 1.1 baths / 1,602 ft2
Single Family / Built: 1962
886
2N061 Virginia Avenue, Glen Ellyn, Illinois 60137
Sold
$250,000
3 beds / 2.0 baths / 1,710 ft2
Single Family / Built: 1951
4260
Contact Agent
Listing Provided By
RE/MAX Suburban
