

2S030 Lexington Court, Warrenville, Illinois 60555
Subdivision > Summerlakes
Sorry, we are updating photos, please update this page in 15 minutes
$272,000
|
Sold
|
|
| Status: | Closed |
| Sqft: | 1,547 |
| Cost/Sqft: | $171 |
| Beds: | 3 |
| Baths: | 2 |
| Year Built: | 1981 |
| Property Taxes: | $5,211 |
| Days On Market: | 3066 |
| Lot Size: | 0,21 |
Description
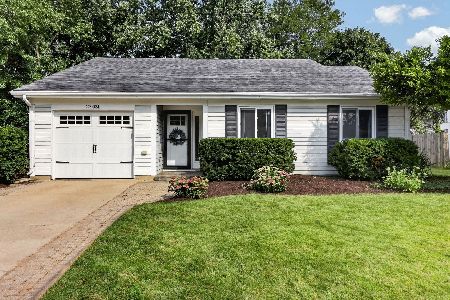
Welcome Home! This Ranch house has been taken care of. You will fall in love with this house the moment you walk in. Amazing kitchen that opens up to the dining room and family room. Enjoy the cold winters in the family room next to the wood burning fireplace. The master bedroom will be your rustic getaway. Newer roof, furnance & A/C less than 1 year old, and new cedar fence. This property is close to everything!! Near I-88 and Rt. 59, Blackwell Forest Preserve, Fermilab, Cantigny Park and Golf, off leash dog park, and close to Foxvalley Mall. Make this house your home today!!!
Property Specifics
| Single Family | |
| — | |
| Ranch | |
| 1981 | |
| None | |
| Vinyl Siding, Brick | |
| Asphalt | |
| — | |
| No | |
| 0.21 |
| Du Page | |
| Summerlakes | |
| 40 / Monthly | |
| Clubhouse, Exercise Facilities, Pool | |
| Community Well | |
| Public Sewer | |
| Central Air | |
| Natural Gas, Forced Air | |
| 09991399 | |
| 0428202028 |
Nearby Schools
| NAME: | DISTRICT: | DISTANCE: | |
|---|---|---|---|
|
Grade School
Johnson Elementary School |
200 | — | |
|
Middle School
Hubble Middle School |
200 | Not in DB | |
|
High School
Wheaton Warrenville South H S |
200 | Not in DB | |
Property History
| DATE: | EVENT: | PRICE: | SOURCE: |
|---|---|---|---|
| 18 Mar, 2011 | Sold | $134,900 | MRED MLS |
| 13 Nov, 2010 | Under contract | $134,900 | MRED MLS |
| 6 Nov, 2010 | Listed for sale | $134,900 | MRED MLS |
| 31 Jul, 2018 | Sold | $272,000 | MRED MLS |
| 24 Jun, 2018 | Under contract | $265,000 | MRED MLS |
| 20 Jun, 2018 | Listed for sale | $265,000 | MRED MLS |
Sorry, we are updating photos, please update this page in 15 minutes
Room Specifics
All Bedroom Info:
Total Bedrooms: 3
Bedrooms Above Ground: 3
Bedrooms Below Ground: 0
Total Bedrooms: 3
Bedrooms Above Ground: 3
Bedrooms Below Ground: 0
Second Bedroom Info:
Dimensions: —
Location: —Dimensions: —
Floor Type: Carpet
Third Bedroom Info:
Dimensions: —
Location: —Dimensions: —
Floor Type: Carpet
Bathroom Info:
Full Bathrooms: 2
Partial Bathrooms: 0Full Bathrooms: 2
Bathroom Amenities: —
Bathroom in Basement: 0
Dining Room Info:
Dimensions: —
Location: —Dimensions: —
Floor Type: Hardwood
Kitchen Info:
Dimensions: —
Location: —Dimensions: —
Floor Type: Porcelain Tile
Features: Galley
Living Room Info:
Dimensions: —
Location: —Dimensions: —
Floor Type: Carpet
Family Room Info:
Dimensions: —
Location: —Dimensions: —
Floor Type: Hardwood
Additional Rooms Info:
Rooms: No additional rooms
Basement: NoneRooms: No additional rooms
Other Specifics
| 2 | |
| Concrete Perimeter | |
| Garage | |
| — | |
| — | |
| — | |
| Patio | |
| Cul-De-Sac, Fenced Yard | |
| 87X106 | |
| Pull Down Stair,Unfinished | |
| Full | |
| Hardwood Floors | |
| Range, Microwave, Dishwasher, Disposal, Range Hood | |
| Not in DB | |
| Clubhouse, Pool, Sidewalks, Street Lights | |
| — | |
| Wood Burning |
Tax History
| Year | Property Taxes |
|---|---|
| 2011 | $4,715 |
| 2018 | $5,211 |
Contact Agent
Nearby Similar Homes

30W261 Leominster Court, Warrenville, Illinois 60555

For Sale
$420,000
3 beds / 2.0 baths / 1,547 ft2
Single Family / Built: 1980
55
30W100 Maplewood Drive, Warrenville, Illinois 60555

For Sale
$380,000
3 beds / 1.1 baths / 1,395 ft2
Single Family / Built: 1978
89
Nearby Sold Comparables
2S040 Lexington Ct, Warrenville, Illinois 60555

Sold
$239,900
3 beds / 1.1 baths / 0 ft2
Single Family / Built: —
7432

2S021 Continental Drive, Warrenville, Illinois 60555

Sold
$249,999
3 beds / 1.1 baths / 1,580 ft2
Single Family / Built: 1981
2379
Contact Agent
Listing Provided By
Platinum Partners Realtors
