

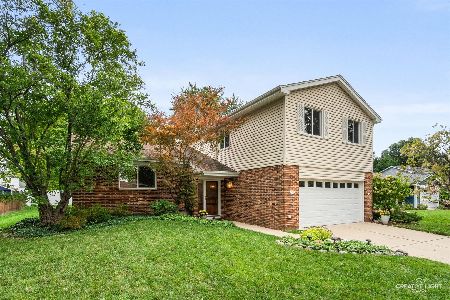
2S101 Lynn Court, Warrenville, Illinois 60555
Subdivision > Summerlakes
Sorry, we are updating photos, please update this page in 15 minutes
$120,000
|
Sold
|
|
| Status: | Closed |
| Sqft: | 1,080 |
| Cost/Sqft: | $118 |
| Beds: | 4 |
| Baths: | 2 |
| Year Built: | 1980 |
| Property Taxes: | $4,210 |
| Days On Market: | 5710 |
| Lot Size: | 0,23 |
Description
Splendid split-level on big corner lot. 2 bedrooms up and 2 below with 2 full baths. Kitchen with combo dining room leads to backyard, fenced in with storage shed. 100% tax proration-no survey-Buyer responsible for all inspections & utility activations. Please provide proof-of-funds or pre-qualification letter.
Property Specifics
| Single Family | |
| — | |
| — | |
| 1980 | |
| None | |
| Aluminum Siding, Vinyl Siding, Steel Siding | |
| — | |
| — | |
| No | |
| 0.23 |
| Du Page | |
| Summerlakes | |
| 30 / Monthly | |
| Clubhouse, Exercise Facilities, Pool | |
| Public | |
| Public Sewer | |
| Central Air | |
| Natural Gas, Forced Air | |
| 07763789 | |
| 0428207065 |
Nearby Schools
| NAME: | DISTRICT: | DISTANCE: | |
|---|---|---|---|
|
Grade School
Johnson Elementary School |
200 | — | |
|
Middle School
Hubble Middle School |
200 | Not in DB | |
|
High School
Wheaton Warrenville South H S |
200 | Not in DB | |
Property History
| DATE: | EVENT: | PRICE: | SOURCE: |
|---|---|---|---|
| 13 May, 2011 | Sold | $120,000 | MRED MLS |
| 11 Apr, 2011 | Under contract | $127,900 | MRED MLS |
| 25 Mar, 2011 | Listed for sale | $127,900 | MRED MLS |
| 22 Jul, 2014 | Sold | $177,000 | MRED MLS |
| 9 Jun, 2014 | Under contract | $179,000 | MRED MLS |
| 3 Jun, 2014 | Listed for sale | $179,000 | MRED MLS |
| 28 Dec, 2015 | Sold | $189,500 | MRED MLS |
| 2 Nov, 2015 | Under contract | $209,000 | MRED MLS |
| 6 Oct, 2015 | Listed for sale | $209,000 | MRED MLS |
Sorry, we are updating photos, please update this page in 15 minutes
Room Specifics
All Bedroom Info:
Total Bedrooms: 4
Bedrooms Above Ground: 4
Bedrooms Below Ground: 0
Total Bedrooms: 4
Bedrooms Above Ground: 4
Bedrooms Below Ground: 0
Second Bedroom Info:
Dimensions: —
Location: —Dimensions: —
Floor Type: Carpet
Third Bedroom Info:
Dimensions: —
Location: —Dimensions: —
Floor Type: Carpet
Fourth Bedroom Info:
Dimensions: —
Location: —Dimensions: —
Floor Type: Carpet
Bathroom Info:
Full Bathrooms: 2
Partial Bathrooms: 0Full Bathrooms: 2
Bathroom Amenities: —
Bathroom in Basement: —
Dining Room Info:
Dimensions: —
Location: —Dimensions: —
Floor Type: Wood Laminate
Kitchen Info:
Dimensions: —
Location: —Dimensions: —
Floor Type: Wood Laminate
Features: Eating Area-Table Space
Laundry Room Info:
Dimensions: —
Location: —Dimensions: —
Floor Type: Wood Laminate
Living Room Info:
Dimensions: —
Location: —Dimensions: —
Floor Type: Wood Laminate
Additional Rooms Info:
Rooms: No additional rooms
Basement: NoneRooms: No additional rooms
Other Specifics
| 2 | |
| — | |
| Garage | |
| — | |
| — | |
| — | |
| Patio | |
| Corner Lot, Cul-De-Sac, Fenced Yard | |
| 84X117 | |
| — | |
| — | |
| Vaulted/Cathedral Ceilings, First Floor Laundry | |
| Range, Microwave, Dishwasher, Washer, Dryer | |
| Not in DB | |
| Sidewalks, Street Paved | |
| — | |
| — |
Tax History
| Year | Property Taxes |
|---|---|
| 2011 | $4,210 |
| 2014 | $4,252 |
| 2015 | $4,253 |
Contact Agent
Nearby Similar Homes
30W261 Leominster Court, Warrenville, Illinois 60555

For Sale
$420,000
3 beds / 2.0 baths / 1,547 ft2
Single Family / Built: 1980
55

30W100 Maplewood Drive, Warrenville, Illinois 60555

For Sale
$380,000
3 beds / 1.1 baths / 1,395 ft2
Single Family / Built: 1978
89
Nearby Sold Comparables
2S101 Lynn Court, Warrenville, Illinois 60555

Sold
$209,000
4 beds / 2.0 baths / 0 ft2
Single Family / Built: 1978
4054
2S111 Lynn Court, Warrenville, Illinois 60555
Sold
$434,000
4 beds / 2.1 baths / 1,844 ft2
Single Family / Built: 1980
48

30W150 Branch Avenue, Warrenville, Illinois 60555
Sold
$249,900
3 beds / 2.0 baths / 1,547 ft2
Single Family / Built: 1982
6841
30W121 Branch Avenue, Warrenville, Illinois 60555
Sold
$215,000
3 beds / 1.1 baths / 0 ft2
Single Family / Built: 1983
6747
Contact Agent
Listing Provided By
Anthony J.Trotto Real Estate
