

2S163 Mayfield Lane, Glen Ellyn, Illinois 60137
Subdivision > Butterfield West
Sorry, we are updating photos, please update this page in 15 minutes
$362,500
|
Sold
|
|
| Status: | Closed |
| Sqft: | 0 |
| Cost/Sqft: | — |
| Beds: | 4 |
| Baths: | 2 |
| Year Built: | 1968 |
| Property Taxes: | $5,251 |
| Days On Market: | 4100 |
| Lot Size: | 0,00 |
Description
Owners have taken every advantage of this private location backing to Park Dist. property. Kitchen bump-out has new Pella floor to ceiling doors opening to a huge "Trex" deck with views of the storybook yard! Master w/new bay window for more views! Fabulous family rm is open to a 4 seasons room addition, that virtually brings the outdoors in with a wall of windows (Gas line in 4 seasons room all ready for a future fireplace! Newer concrete drive, Epoxy floor garage with built-ins! Nothing to do, all mechanics newer, 1st flr hrd wood (under carpets)! Great location, walk to grade school, Pool, Park, close to expressways, less than 2 miles to train.
Property Specifics
| Single Family | |
| — | |
| Step Ranch | |
| 1968 | |
| Full,Walkout | |
| — | |
| No | |
| — |
| Du Page | |
| Butterfield West | |
| 0 / Not Applicable | |
| None | |
| Public | |
| Public Sewer | |
| 08972881 | |
| 0525105007 |
Nearby Schools
| NAME: | DISTRICT: | DISTANCE: | |
|---|---|---|---|
|
Grade School
Westfield Elementary School |
89 | — | |
|
Middle School
Glen Crest Middle School |
89 | Not in DB | |
|
High School
Glenbard South High School |
87 | Not in DB | |
Property History
| DATE: | EVENT: | PRICE: | SOURCE: |
|---|---|---|---|
| 2 Oct, 2015 | Sold | $362,500 | MRED MLS |
| 4 Aug, 2015 | Under contract | $365,000 | MRED MLS |
| — | Last price change | $369,900 | MRED MLS |
| 6 Jul, 2015 | Listed for sale | $369,900 | MRED MLS |
Sorry, we are updating photos, please update this page in 15 minutes
Room Specifics
All Bedroom Info:
Total Bedrooms: 4
Bedrooms Above Ground: 4
Bedrooms Below Ground: 0
Total Bedrooms: 4
Bedrooms Above Ground: 4
Bedrooms Below Ground: 0
Second Bedroom Info:
Dimensions: —
Location: —Dimensions: —
Floor Type: Hardwood
Third Bedroom Info:
Dimensions: —
Location: —Dimensions: —
Floor Type: Hardwood
Fourth Bedroom Info:
Dimensions: —
Location: —Dimensions: —
Floor Type: Carpet
Bathroom Info:
Full Bathrooms: 2
Partial Bathrooms: 0Full Bathrooms: 2
Bathroom Amenities: —
Bathroom in Basement: 1
Additional Rooms Info:
Rooms: Foyer,Heated Sun Room,Utility Room-Lower Level,Walk In Closet
Basement: Full,WalkoutRooms: Foyer,Heated Sun Room,Utility Room-Lower Level,Walk In Closet
Basement Description: Finished
Other Specifics
| 2 | |
| Concrete Perimeter | |
| Concrete | |
| Deck, Patio, Porch, Brick Paver Patio, Storms/Screens | |
| Forest Preserve Adjacent | |
| 75 X 150 | |
| Unfinished | |
| — | |
| Hardwood Floors | |
| Range, Microwave, Dishwasher, Refrigerator, Washer, Dryer | |
| Not in DB | |
| Sidewalks, Street Lights, Street Paved | |
| — | |
| — | |
| — |
Tax History
| Year | Property Taxes |
|---|---|
| 2015 | $5,251 |
Contact Agent
Nearby Similar Homes
21W579 Kensington Road, Glen Ellyn, Illinois 60137
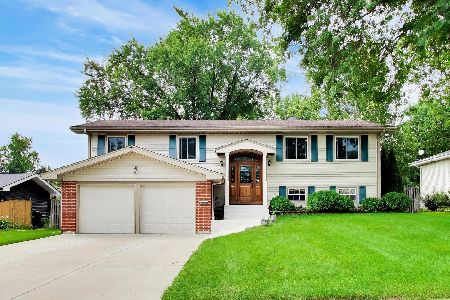
For Sale
$575,000
5 beds / 2.0 baths / 2,400 ft2
Single Family / Built: 1968
45
21W621 Buckingham Road, Glen Ellyn, Illinois 60137
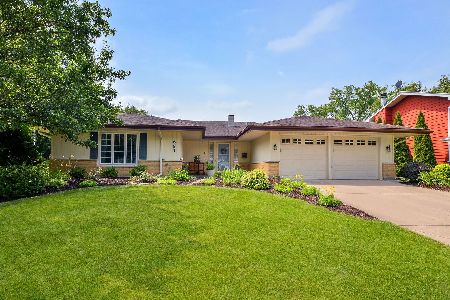
For Sale
$549,000
3 beds / 2.0 baths / 1,921 ft2
Single Family / Built: 1968
51
2S380 Golfview Drive, Glen Ellyn, Illinois 60137

For Sale
$550,000
4 beds / 1.1 baths / 1,678 ft2
Single Family / Built: 1966
15
800 Marston Avenue, Glen Ellyn, Illinois 60137
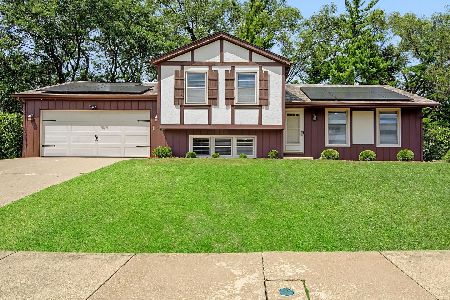
For Sale
$459,999
3 beds / 2.1 baths / 1,805 ft2
Single Family / Built: 1979
19
21W154 Everest Road, Lombard, Illinois 60148
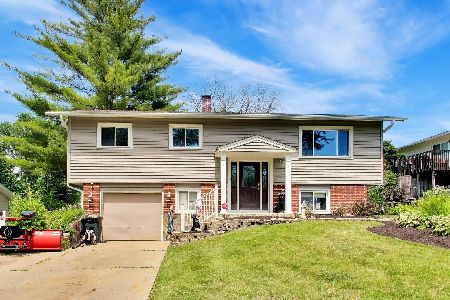
For Sale
$455,000
3 beds / 2.0 baths / 1,968 ft2
Single Family / Built: 1962
113
21W205 Coronet Road, Lombard, Illinois 60148
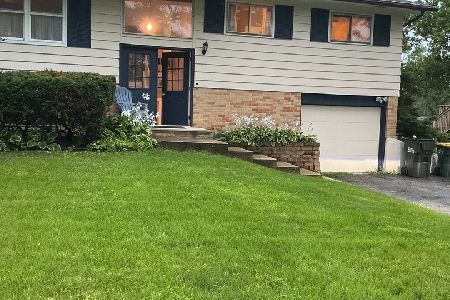
For Sale
$400,000
4 beds / 2.0 baths / 2,200 ft2
Single Family / Built: 1963
45
Nearby Sold Comparables
2S181 Mayfield Lane, Glen Ellyn, Illinois 60137

Sold
$299,900
4 beds / 2.0 baths / 1,800 ft2
Single Family / Built: 1968
5293
2S201 Mayfield Lane, Glen Ellyn, Illinois 60137
Sold
$259,000
4 beds / 2.1 baths / 1,466 ft2
Single Family / Built: 1968
4194
2S137 Mayfield Lane, Glen Ellyn, Illinois 60137
Sold
$267,000
5 beds / 2.1 baths / 1,466 ft2
Single Family / Built: 1968
5155
2S158 Mayfield Lane, Glen Ellyn, Illinois 60137
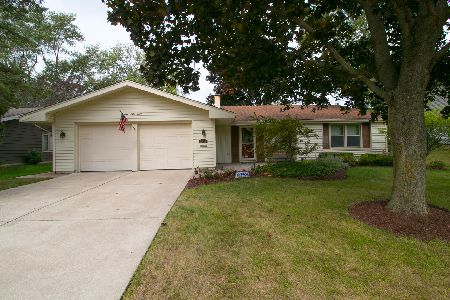
Sold
$329,900
3 beds / 2.0 baths / 1,586 ft2
Single Family / Built: 1968
2238
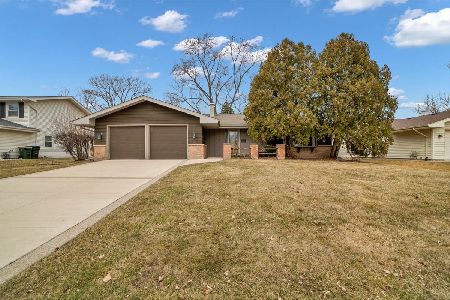
2S178 Mayfield Lane, Glen Ellyn, Illinois 60137
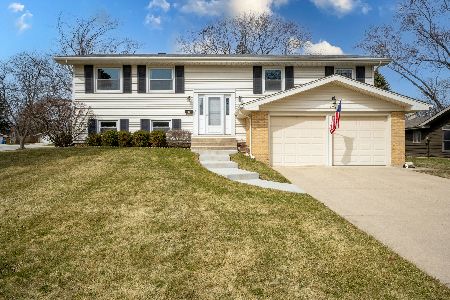
Sold
$445,000
4 beds / 2.0 baths / 2,248 ft2
Single Family / Built: 1968
1297
Contact Agent
Listing Provided By
Berkshire Hathaway HomeServices KoenigRubloff
