

2S244 Continental Drive, Warrenville, Illinois 60555
Subdivision > Summerlakes
Sorry, we are updating photos, please update this page in 15 minutes
$209,950
|
Sold
|
|
| Status: | Closed |
| Sqft: | 1,300 |
| Cost/Sqft: | $165 |
| Beds: | 3 |
| Baths: | 2 |
| Year Built: | 1978 |
| Property Taxes: | $4,250 |
| Days On Market: | 6284 |
| Lot Size: | 0,00 |
Description
GREAT OPEN FLOOR RANCH HOME SITUATED ON A GOOD SIZE FENCED LOT**HOME FEATURES 3BRS,2BTHS,MASTER W/WHIRLPOOL TUB.LIVING ROOM W/FIREPLACE W/OAK MANTLE.OPEN KITCHEN,ALL APPLIANCES STAY.NICE DINING AREA W/PERGO FLOORS & SLIDING DOOR ACCESS TO LARGE PATIO.****NEWER ROOF,WINDOWS & FURNACE**** GREAT LOCATION CLOSE TO I88,METRA,SCHOOLS & SHOPPING.ACCESS TO CLUBHOUSE,POOL,GYM,INDOOR BASKETBALL COURTS & MORE.*JUST MOVE IN**
Property Specifics
| Single Family | |
| — | |
| Ranch | |
| 1978 | |
| None | |
| Aluminum/Vinyl/Steel Siding, Cedar, Stone | |
| Asphalt | |
| — | |
| No | |
| 0 |
| Du Page | |
| Summerlakes | |
| 34 / Monthly | |
| Insurance, Clubhouse, Exercise Facilities, Pool, Lake Rights | |
| Public | |
| Public Sewer | |
| Central Air | |
| Natural Gas, Forced Air | |
| 07311866 | |
| 0428209014 |
Nearby Schools
| NAME: | DISTRICT: | DISTANCE: | |
|---|---|---|---|
|
Grade School
Johnson Elementary School |
200 | — | |
|
Middle School
Hubble Middle School |
200 | Not in DB | |
|
High School
Wheaton Warrenville South H S |
200 | Not in DB | |
Property History
| DATE: | EVENT: | PRICE: | SOURCE: |
|---|---|---|---|
| 16 Nov, 2009 | Sold | $209,950 | MRED MLS |
| 6 Oct, 2009 | Under contract | $214,900 | MRED MLS |
| 28 Aug, 2009 | Listed for sale | $214,900 | MRED MLS |
Sorry, we are updating photos, please update this page in 15 minutes
Room Specifics
All Bedroom Info:
Total Bedrooms: 3
Bedrooms Above Ground: 3
Bedrooms Below Ground: 0
Total Bedrooms: 3
Bedrooms Above Ground: 3
Bedrooms Below Ground: 0
Second Bedroom Info:
Dimensions: —
Location: —Dimensions: —
Floor Type: Carpet
Third Bedroom Info:
Dimensions: —
Location: —Dimensions: —
Floor Type: Carpet
Bathroom Info:
Full Bathrooms: 2
Partial Bathrooms: —Full Bathrooms: 2
Bathroom Amenities: Whirlpool
Bathroom in Basement: 0
Dining Room Info:
Dimensions: —
Location: —Dimensions: —
Floor Type: Other
Kitchen Info:
Dimensions: —
Location: —Dimensions: —
Floor Type: Other
Features: Eating Area-Table Space, Pantry-Closet
Laundry Room Info:
Dimensions: —
Location: —Dimensions: —
Floor Type: Vinyl
Living Room Info:
Dimensions: —
Location: —Dimensions: —
Floor Type: Carpet
Additional Rooms Info:
Rooms: Utility Room-1st Floor
Basement: NoneRooms: Utility Room-1st Floor
Other Specifics
| 2 | |
| Concrete Perimeter | |
| Garage | |
| — | |
| — | |
| — | |
| Patio | |
| Fenced Yard | |
| 87X121X68X110 | |
| Unfinished | |
| Full | |
| — | |
| Range, Dishwasher, Refrigerator, Washer, Dryer, Disposal | |
| Not in DB | |
| Clubhouse, Pool, Sidewalks, Street Lights, Street Paved | |
| — | |
| Wood Burning |
Tax History
| Year | Property Taxes |
|---|---|
| 2009 | $4,250 |
Contact Agent
Nearby Similar Homes
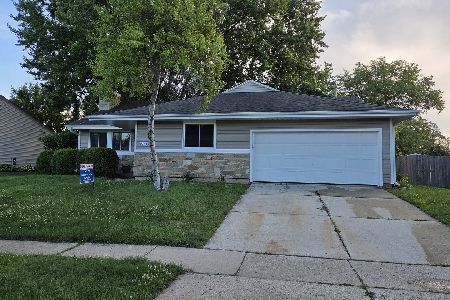
30W261 Leominster Court, Warrenville, Illinois 60555

For Sale
$420,000
3 beds / 2.0 baths / 1,547 ft2
Single Family / Built: 1980
55
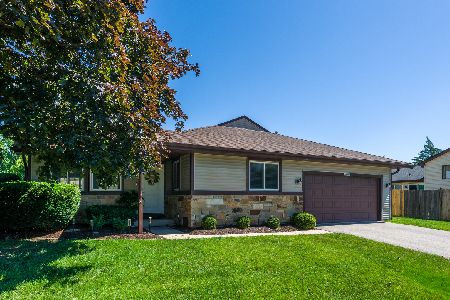
30W100 Maplewood Drive, Warrenville, Illinois 60555

For Sale
$380,000
3 beds / 1.1 baths / 1,395 ft2
Single Family / Built: 1978
89

Nearby Sold Comparables



Contact Agent
Listing Provided By
RE/MAX of Naperville
