

2S320 Continental Drive, Warrenville, Illinois 60555
Sorry, we are updating photos, please update this page in 15 minutes
$257,000
|
Sold
|
|
| Status: | Closed |
| Sqft: | 1,973 |
| Cost/Sqft: | $134 |
| Beds: | 4 |
| Baths: | 3 |
| Year Built: | 1979 |
| Property Taxes: | $5,458 |
| Days On Market: | 4514 |
| Lot Size: | 0,25 |
Description
DROP DEAD GORGEOUS! Oh So Charming with a Covered Front Porch Entry, Crisp Neutral Decor & Upgrades Galore: Hardwood Floors, Oak 6 Panel Doors, Granite, Can Lights, Jetted Tub, Thermal Windows & Siding too! Master Bedroom Suite w/WIC, CUSTOM Remodeled Baths & Heated Floor. Kitchen w/Stainless Steel Appliances. Lush Landscape, HUGE Patio, Brick Pavers & Fenced YARD. BASEMENT TOO! Quality! Quality! Quality! Must See
Property Specifics
| Single Family | |
| — | |
| Quad Level | |
| 1979 | |
| Partial | |
| Vinyl Siding | |
| Asphalt | |
| FORMER MODEL | |
| No | |
| 0.25 |
| Du Page | |
| — | |
| 36 / Monthly | |
| Insurance, Clubhouse, Exercise Facilities, Pool, Lake Rights | |
| Public | |
| Public Sewer, Sewer-Storm | |
| Central Air | |
| Natural Gas, Forced Air | |
| 08663155 | |
| 0428208023 |
Nearby Schools
| NAME: | DISTRICT: | DISTANCE: | |
|---|---|---|---|
|
Grade School
Johnson Elementary School |
200 | — | |
|
Middle School
Hubble Middle School |
200 | Not in DB | |
|
High School
Wheaton Warrenville South H S |
200 | Not in DB | |
Property History
| DATE: | EVENT: | PRICE: | SOURCE: |
|---|---|---|---|
| 15 Aug, 2014 | Sold | $257,000 | MRED MLS |
| 21 Jul, 2014 | Under contract | $264,900 | MRED MLS |
| 3 Jul, 2014 | Listed for sale | $264,900 | MRED MLS |
Sorry, we are updating photos, please update this page in 15 minutes
Room Specifics
All Bedroom Info:
Total Bedrooms: 4
Bedrooms Above Ground: 4
Bedrooms Below Ground: 0
Total Bedrooms: 4
Bedrooms Above Ground: 4
Bedrooms Below Ground: 0
Second Bedroom Info:
Dimensions: —
Location: —Dimensions: —
Floor Type: Carpet
Third Bedroom Info:
Dimensions: —
Location: —Dimensions: —
Floor Type: Carpet
Fourth Bedroom Info:
Dimensions: —
Location: —Dimensions: —
Floor Type: Carpet
Bathroom Info:
Full Bathrooms: 3
Partial Bathrooms: 1Full Bathrooms: 3
Bathroom Amenities: Whirlpool
Bathroom in Basement: 0
Dining Room Info:
Dimensions: —
Location: —Dimensions: —
Floor Type: Hardwood
Kitchen Info:
Dimensions: —
Location: —Dimensions: —
Floor Type: Hardwood
Features: Eating Area-Table Space, Pantry-Closet
Laundry Room Info:
Dimensions: —
Location: —Dimensions: —
Floor Type: Hardwood
Living Room Info:
Dimensions: —
Location: —Dimensions: —
Floor Type: Hardwood
Family Room Info:
Dimensions: —
Location: —Dimensions: —
Floor Type: Hardwood
Additional Rooms Info:
Rooms: Den, Foyer
Basement: PartialRooms: Den, Foyer
Other Specifics
| 2 | |
| Concrete Perimeter | |
| Garage | |
| — | |
| — | |
| — | |
| Patio, Porch | |
| Fenced Yard, Landscaped, Wooded | |
| 133X70 | |
| — | |
| Full | |
| Hardwood Floors | |
| Range, Dishwasher, Refrigerator, High End Refrigerator, Washer, Dryer, Disposal, Stainless Steel Appliance(s) | |
| Not in DB | |
| Clubhouse, Pool, Sidewalks, Street Lights, Street Paved | |
| — | |
| Wood Burning, Attached Fireplace Doors/Screen |
Tax History
| Year | Property Taxes |
|---|---|
| 2014 | $5,458 |
Contact Agent
Nearby Similar Homes
30W100 Maplewood Drive, Warrenville, Illinois 60555

For Sale
$380,000
3 beds / 1.1 baths / 1,395 ft2
Single Family / Built: 1978
89
30W261 Leominster Court, Warrenville, Illinois 60555

For Sale
$420,000
3 beds / 2.0 baths / 1,547 ft2
Single Family / Built: 1980
55

29W719 Stevens Court, Warrenville, Illinois 60555

For Sale
$399,900
3 beds / 1.1 baths / 1,580 ft2
Single Family / Built: 1978
5
Nearby Sold Comparables
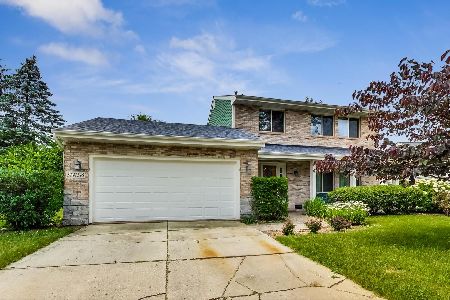
2S340 Continental Drive, Warrenville, Illinois 60555

Sold
$249,500
3 beds / 2.1 baths / 1,922 ft2
Single Family / Built: 1979
4372
2S340 Continental Drive, Warrenville, Illinois 60555
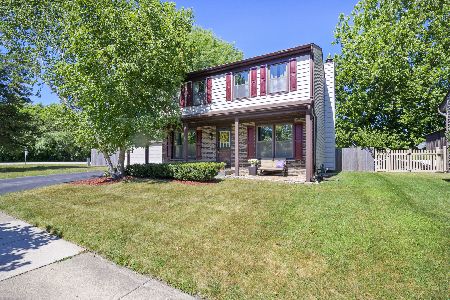
Sold
$349,900
3 beds / 3.1 baths / 1,922 ft2
Single Family / Built: 1979
2281
30W256 Batavia Road, Warrenville, Illinois 60555
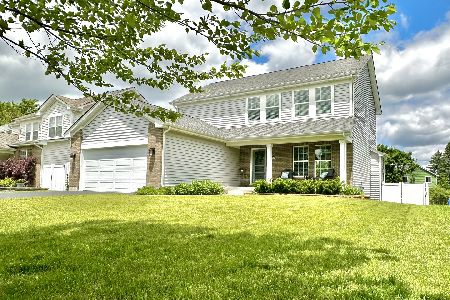
Sold
$535,000
4 beds / 2.1 baths / 2,128 ft2
Single Family / Built: 2018
916
Contact Agent
Listing Provided By
RE/MAX of Naperville
