

2S437 Terrace Drive, Glen Ellyn, Illinois 60137
Sorry, we are updating photos, please update this page in 15 minutes
$425,000
|
Sold
|
|
| Status: | Closed |
| Sqft: | 0 |
| Cost/Sqft: | — |
| Beds: | 4 |
| Baths: | 3 |
| Year Built: | 1986 |
| Property Taxes: | $8,927 |
| Days On Market: | 5653 |
| Lot Size: | 0,00 |
Description
***SOLD BEFORE PROCESSING*** Pristine Greenbriar Glen Beauty! Fabulous floor plan w/1st floor study, large living & dining rms, kitchen open to family room and great details such as granite, hardwd flrs, 2 fireplaces, finished basement, great storage, irrigation system & large deck w/hot tub and gazebo!
Property Specifics
| Single Family | |
| — | |
| Traditional | |
| 1986 | |
| Full | |
| Brick, Cedar | |
| — | |
| — | |
| No | |
| — |
| Du Page | |
| — | |
| 50 / Annual | |
| Other | |
| Lake Michigan | |
| Public Sewer | |
| Central Air | |
| Natural Gas, Forced Air | |
| 07805453 | |
| 0525304024 |
Nearby Schools
| NAME: | DISTRICT: | DISTANCE: | |
|---|---|---|---|
|
Grade School
Westfield Elementary School |
89 | — | |
|
Middle School
Glen Crest Middle School |
89 | Not in DB | |
|
High School
Glenbard West High School |
87 | Not in DB | |
Property History
| DATE: | EVENT: | PRICE: | SOURCE: |
|---|---|---|---|
| 24 Jun, 2011 | Sold | $425,000 | MRED MLS |
| 12 May, 2011 | Under contract | $439,000 | MRED MLS |
| 12 May, 2011 | Listed for sale | $439,000 | MRED MLS |
| 2 Aug, 2024 | Sold | $635,000 | MRED MLS |
| 21 Apr, 2024 | Under contract | $625,000 | MRED MLS |
| 27 Mar, 2024 | Listed for sale | $625,000 | MRED MLS |
Sorry, we are updating photos, please update this page in 15 minutes
Room Specifics
All Bedroom Info:
Total Bedrooms: 4
Bedrooms Above Ground: 4
Bedrooms Below Ground: 0
Total Bedrooms: 4
Bedrooms Above Ground: 4
Bedrooms Below Ground: 0
Second Bedroom Info:
Dimensions: —
Location: —Dimensions: —
Floor Type: Carpet
Third Bedroom Info:
Dimensions: —
Location: —Dimensions: —
Floor Type: Carpet
Fourth Bedroom Info:
Dimensions: —
Location: —Dimensions: —
Floor Type: Carpet
Bathroom Info:
Full Bathrooms: 3
Partial Bathrooms: 1Full Bathrooms: 3
Bathroom Amenities: Whirlpool, Separate Shower
Bathroom in Basement: 0
Dining Room Info:
Dimensions: —
Location: —Dimensions: —
Floor Type: Hardwood
Kitchen Info:
Dimensions: —
Location: —Dimensions: —
Floor Type: Hardwood
Features: Eating Area-Table Space, Pantry-Closet
Laundry Room Info:
Dimensions: —
Location: —Dimensions: —
Floor Type: Ceramic Tile
Living Room Info:
Dimensions: —
Location: —Dimensions: —
Floor Type: Hardwood
Family Room Info:
Dimensions: —
Location: —Dimensions: —
Floor Type: Hardwood
Additional Rooms Info:
Rooms: Breakfast Room, Den, Recreation Room
Basement: FullRooms: Breakfast Room, Den, Recreation Room
Other Specifics
| 2 | |
| — | |
| Garage | |
| — | |
| — | |
| — | |
| — | |
| Corner Lot | |
| 78X110X110X105 | |
| — | |
| Full | |
| Skylight(s), Hardwood Floors, First Floor Laundry | |
| Range, Microwave, Dishwasher, Refrigerator, Washer, Dryer, Disposal | |
| Not in DB | |
| — | |
| — | |
| — |
Tax History
| Year | Property Taxes |
|---|---|
| 2011 | $8,927 |
| 2024 | $13,477 |
Contact Agent
Nearby Similar Homes
2S380 Golfview Drive, Glen Ellyn, Illinois 60137

For Sale
$550,000
4 beds / 1.1 baths / 1,678 ft2
Single Family / Built: 1966
52
2S068 Churchill Lane, Glen Ellyn, Illinois 60137
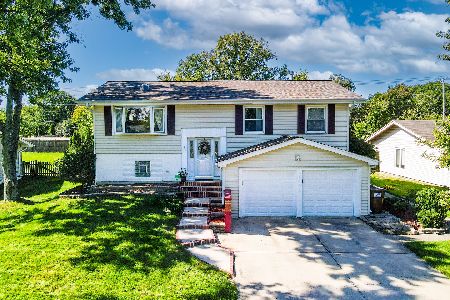
For Sale
$489,000
4 beds / 2.0 baths / 2,048 ft2
Single Family / Built: 1969
30
22W311 Glen Park Road, Glen Ellyn, Illinois 60137
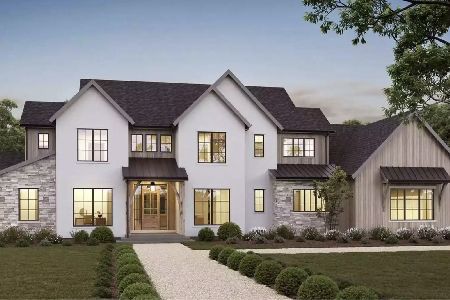
For Sale
$2,690,000
5 beds / 5.1 baths / 4,500 ft2
Single Family / Built: 2027
138
Nearby Sold Comparables
2S437 Terrace Drive, Glen Ellyn, Illinois 60137
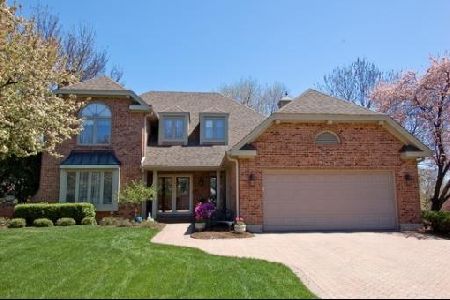
Sold
$625,000
4 beds / 2.1 baths / 2,532 ft2
Single Family / Built: 1986
950
2S427 Terrace Drive, Glen Ellyn, Illinois 60137

Sold
$615,000
4 beds / 2.1 baths / 3,190 ft2
Single Family / Built: 1987
1962
21W785 Mccarron Road, Glen Ellyn, Illinois 60137

Sold
$589,900
4 beds / 3.1 baths / 2,532 ft2
Single Family / Built: 1989
1425
2S432 Terrace Drive, Glen Ellyn, Illinois 60137
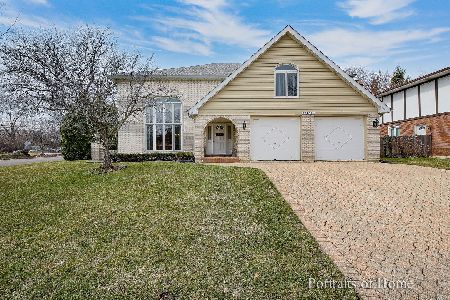
Sold
$425,000
4 beds / 2.1 baths / 3,183 ft2
Single Family / Built: 1990
2050
2S420 Terrace Drive, Glen Ellyn, Illinois 60137

Sold
$485,000
4 beds / 3.1 baths / 3,231 ft2
Single Family / Built: 1990
4270
21w775 Clifford Road, Glen Ellyn, Illinois 60137

Sold
$589,900
5 beds / 3.1 baths / 3,403 ft2
Single Family / Built: 1988
1574
Contact Agent
Listing Provided By
Baird & Warner
