

2S507 Danbury Drive, Glen Ellyn, Illinois 60137
Subdivision > Greenbriar Glen
Sorry, we are updating photos, please update this page in 15 minutes
$440,000
|
Sold
|
|
| Status: | Closed |
| Sqft: | 2,512 |
| Cost/Sqft: | $179 |
| Beds: | 3 |
| Baths: | 3 |
| Year Built: | 1988 |
| Property Taxes: | $9,006 |
| Days On Market: | 4220 |
| Lot Size: | 0,21 |
Description
Beautiful Glen Ellyn home in desirable Greenbriar Glen w/ gorgeous backyard.Hardwd flrs, crown molding, updated light fixtures,& meticulously maintained.Huge kitchen boasts Corian, stainless appl '12,& opens to fam rm w/cozy fireplace.Full seasons rm offers fantastic views!1st flr laundry/mudrm.Spacious fenced backyard w/large patio,koi pond,& views of golf course.Walk to tennis, pool,& park district!
Property Specifics
| Single Family | |
| — | |
| Tudor | |
| 1988 | |
| Full | |
| Brick, Cedar | |
| Asphalt | |
| — | |
| Yes | |
| 0.21 |
| Du Page | |
| Greenbriar Glen | |
| 70 / Annual | |
| None | |
| Public | |
| Public Sewer | |
| Central Air | |
| Natural Gas, Forced Air | |
| 08890322 | |
| 0525305016 |
Nearby Schools
| NAME: | DISTRICT: | DISTANCE: | |
|---|---|---|---|
|
Grade School
Westfield Elementary School |
89 | — | |
|
Middle School
Glen Crest Middle School |
89 | Not in DB | |
|
High School
Glenbard South High School |
87 | Not in DB | |
Property History
| DATE: | EVENT: | PRICE: | SOURCE: |
|---|---|---|---|
| 3 Jun, 2011 | Sold | $400,000 | MRED MLS |
| 10 May, 2011 | Under contract | $425,000 | MRED MLS |
| 27 Apr, 2011 | Listed for sale | $425,000 | MRED MLS |
| 5 Jun, 2015 | Sold | $440,000 | MRED MLS |
| 18 Apr, 2015 | Under contract | $449,900 | MRED MLS |
| 14 Apr, 2015 | Listed for sale | $449,900 | MRED MLS |
Some photos of this home have been virtually staged.
Sorry, we are updating photos, please update this page in 15 minutesRoom Specifics
All Bedroom Info:
Total Bedrooms: 3
Bedrooms Above Ground: 3
Bedrooms Below Ground: 0
Total Bedrooms: 3
Bedrooms Above Ground: 3
Bedrooms Below Ground: 0
Second Bedroom Info:
Dimensions: —
Location: —Dimensions: —
Floor Type: Carpet
Third Bedroom Info:
Dimensions: —
Location: —Dimensions: —
Floor Type: Carpet
Bathroom Info:
Full Bathrooms: 3
Partial Bathrooms: 1Full Bathrooms: 3
Bathroom Amenities: Separate Shower, Double Sink, Soaking Tub
Bathroom in Basement: 0
Dining Room Info:
Dimensions: —
Location: —Dimensions: —
Floor Type: Hardwood
Kitchen Info:
Dimensions: —
Location: —Dimensions: —
Floor Type: Hardwood
Features: Eating Area-Breakfast Bar, Eating Area-Table Space, Pantry-Closet
Laundry Room Info:
Dimensions: —
Location: —Dimensions: —
Floor Type: Hardwood
Living Room Info:
Dimensions: —
Location: —Dimensions: —
Floor Type: Carpet
Family Room Info:
Dimensions: —
Location: —Dimensions: —
Floor Type: Hardwood
Additional Rooms Info:
Rooms: Eating Area, Office, Sun Room
Basement: FullRooms: Eating Area, Office, Sun Room
Other Specifics
| 2 | |
| Concrete Perimeter | |
| Garage | |
| — | |
| — | |
| — | |
| Patio, Storms/Screens | |
| Cul-De-Sac, Fenced Yard, Golf Course Lot, Pond(s) | |
| 70 X 130 | |
| Unfinished | |
| Full | |
| Vaulted/Cathedral Ceilings, Skylight(s), Hardwood Floors, First Floor Laundry | |
| Range, Microwave, Dishwasher, Refrigerator, Washer, Dryer, Disposal, Stainless Steel Appliance(s) | |
| Not in DB | |
| Sidewalks, Street Lights, Street Paved | |
| — | |
| Wood Burning, Gas Starter |
Tax History
| Year | Property Taxes |
|---|---|
| 2011 | $9,278 |
| 2015 | $9,006 |
Contact Agent
Nearby Similar Homes
2S380 Golfview Drive, Glen Ellyn, Illinois 60137

For Sale
$550,000
4 beds / 1.1 baths / 1,678 ft2
Single Family / Built: 1966
52
2S068 Churchill Lane, Glen Ellyn, Illinois 60137
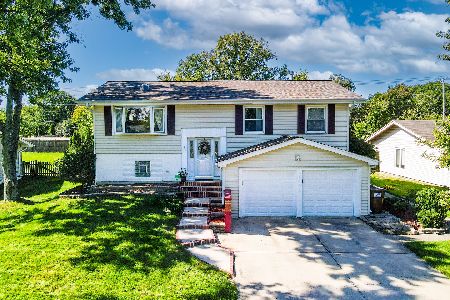
For Sale
$489,000
4 beds / 2.0 baths / 2,048 ft2
Single Family / Built: 1969
30
Nearby Sold Comparables
2S507 Danbury Drive, Glen Ellyn, Illinois 60137

Sold
$425,000
3 beds / 2.1 baths / 2,512 ft2
Single Family / Built: 1988
5668
2S517 Danbury Drive, Glen Ellyn, Illinois 60137
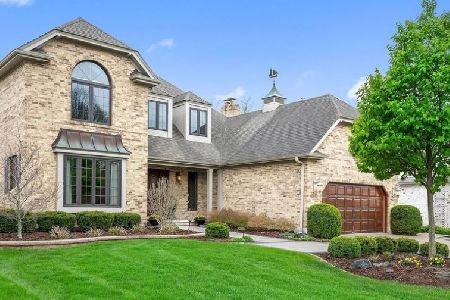
Sold
$798,000
4 beds / 2.1 baths / 3,100 ft2
Single Family / Built: 1988
175
2s527 Danbury Drive, Glen Ellyn, Illinois 60137
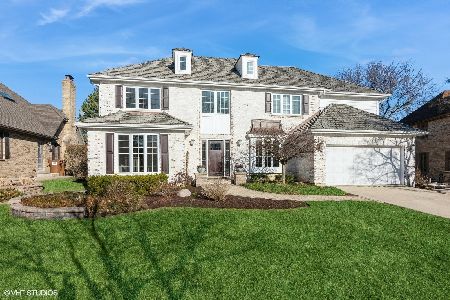
Sold
$795,000
4 beds / 4.1 baths / 3,120 ft2
Single Family / Built: 1988
584
2S471 Golfview Drive, Glen Ellyn, Illinois 60137
Sold
$439,900
3 beds / 3.0 baths / 2,050 ft2
Single Family / Built: 1988
5242
21W728 Mccarron Road, Glen Ellyn, Illinois 60137
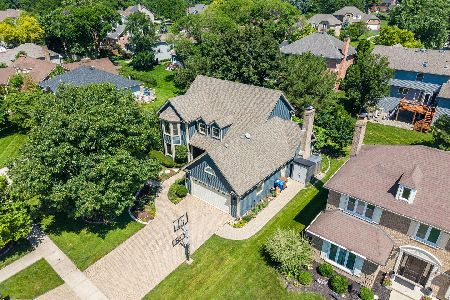
Sold
$760,000
4 beds / 2.1 baths / 2,650 ft2
Single Family / Built: 1987
116
Contact Agent
Listing Provided By
Baird & Warner
