

2S527 Danbury Drive, Glen Ellyn, Illinois 60137
Subdivision > Greenbriar Glen
Sorry, we are updating photos, please update this page in 15 minutes
$477,750
|
Sold
|
|
| Status: | Closed |
| Sqft: | 0 |
| Cost/Sqft: | — |
| Beds: | 4 |
| Baths: | 5 |
| Year Built: | 1988 |
| Property Taxes: | $10,793 |
| Days On Market: | 5899 |
| Lot Size: | 0,00 |
Description
Stately home w/huge bckyrd & safe walk to Pk Dstrct events. Mins to train. New addtn-2 mstr suites & 3 full bths on 2nd flr. Lots of updates-Formal LR & DR, granite cntrs, stone backsplash & HDWD flrs in KIT, FR w/FP & speakers, door to paver patio w/ext speakers. Mud/Laundry Rm & Powder Rm on the 1st Floor. Full fin BSMT w/ofc, playrms, bth w/steam shwr, & wet bar! Both Mstr Suites w/WICs & priv lux bths!
Property Specifics
| Single Family | |
| — | |
| Georgian | |
| 1988 | |
| Full | |
| Brick, Cedar | |
| Shake | |
| — | |
| No | |
| — |
| Du Page | |
| Greenbriar Glen | |
| 155 / Annual | |
| Lawn Care | |
| Lake Michigan | |
| Public Sewer | |
| Central Air | |
| Natural Gas, Forced Air | |
| 07628497 | |
| 0525305018 |
Nearby Schools
| NAME: | DISTRICT: | DISTANCE: | |
|---|---|---|---|
|
Grade School
Westfield Elementary School |
89 | — | |
|
Middle School
Glen Crest Middle School |
89 | Not in DB | |
|
High School
Glenbard South High School |
87 | Not in DB | |
Property History
| DATE: | EVENT: | PRICE: | SOURCE: |
|---|---|---|---|
| 27 Oct, 2010 | Sold | $477,750 | MRED MLS |
| 12 Sep, 2010 | Under contract | $500,000 | MRED MLS |
| 8 Sep, 2010 | Listed for sale | $500,000 | MRED MLS |
| 18 Jun, 2025 | Sold | $900,000 | MRED MLS |
| 1 Apr, 2025 | Under contract | $795,000 | MRED MLS |
| 28 Mar, 2025 | Listed for sale | $795,000 | MRED MLS |
Sorry, we are updating photos, please update this page in 15 minutes
Room Specifics
All Bedroom Info:
Total Bedrooms: 4
Bedrooms Above Ground: 4
Bedrooms Below Ground: 0
Total Bedrooms: 4
Bedrooms Above Ground: 4
Bedrooms Below Ground: 0
Second Bedroom Info:
Dimensions: —
Location: —Dimensions: —
Floor Type: Carpet
Third Bedroom Info:
Dimensions: —
Location: —Dimensions: —
Floor Type: Carpet
Fourth Bedroom Info:
Dimensions: —
Location: —Dimensions: —
Floor Type: Carpet
Bathroom Info:
Full Bathrooms: 5
Partial Bathrooms: 1Full Bathrooms: 5
Bathroom Amenities: Whirlpool, Separate Shower, Steam Shower, Double Sink
Bathroom in Basement: 1
Dining Room Info:
Dimensions: —
Location: —Dimensions: —
Floor Type: Carpet
Kitchen Info:
Dimensions: —
Location: —Dimensions: —
Floor Type: Hardwood
Features: Eating Area-Table Space, Island, Pantry-Closet
Living Room Info:
Dimensions: —
Location: —Dimensions: —
Floor Type: Carpet
Family Room Info:
Dimensions: —
Location: —Dimensions: —
Floor Type: Hardwood
Additional Rooms Info:
Rooms: Den, Office, Play Room, Recreation Room, Utility Room-1st Floor
Basement: FullRooms: Den, Office, Play Room, Recreation Room, Utility Room-1st Floor
Other Specifics
| 2 | |
| Concrete Perimeter | |
| Garage | |
| — | |
| — | |
| — | |
| Patio | |
| — | |
| 68 X 130 | |
| — | |
| Full | |
| Vaulted/Cathedral Ceilings, Skylight(s), Bar-Wet | |
| Range, Microwave, Dishwasher, Refrigerator, Washer, Dryer, Disposal | |
| Not in DB | |
| Sidewalks, Street Lights, Street Paved | |
| — | |
| Gas Log, Gas Starter |
Tax History
| Year | Property Taxes |
|---|---|
| 2010 | $10,793 |
| 2025 | $14,792 |
Contact Agent
Nearby Similar Homes
2S380 Golfview Drive, Glen Ellyn, Illinois 60137

For Sale
$550,000
4 beds / 1.1 baths / 1,678 ft2
Single Family / Built: 1966
52
2S068 Churchill Lane, Glen Ellyn, Illinois 60137
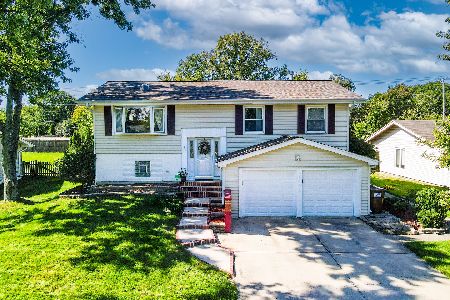
For Sale
$489,000
4 beds / 2.0 baths / 2,048 ft2
Single Family / Built: 1969
30
Nearby Sold Comparables
2s527 Danbury Drive, Glen Ellyn, Illinois 60137
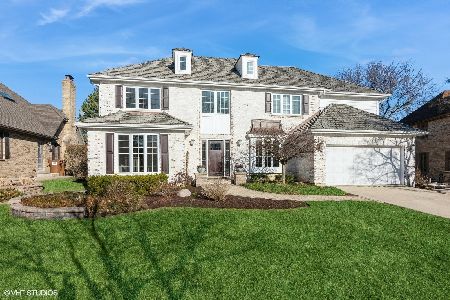
Sold
$795,000
4 beds / 4.1 baths / 3,120 ft2
Single Family / Built: 1988
584
2S517 Danbury Drive, Glen Ellyn, Illinois 60137
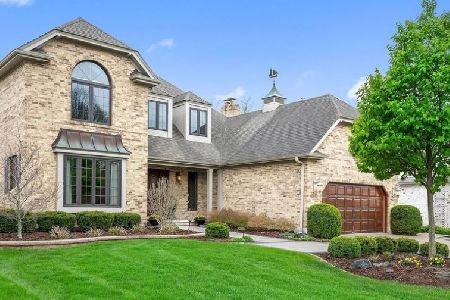
Sold
$798,000
4 beds / 2.1 baths / 3,100 ft2
Single Family / Built: 1988
175
2S507 Danbury Drive, Glen Ellyn, Illinois 60137

Sold
$425,000
3 beds / 2.1 baths / 2,512 ft2
Single Family / Built: 1988
5668
2S507 Danbury Drive, Glen Ellyn, Illinois 60137
Sold
$449,900
3 beds / 2.1 baths / 2,512 ft2
Single Family / Built: 1988
4220
2S557 Thaddeus Circle, Glen Ellyn, Illinois 60137
Sold
$374,900
4 beds / 3.1 baths / 0 ft2
Single Family / Built: 1987
5849
2S560 Thaddeus Circle, Glen Ellyn, Illinois 60137
Sold
$469,000
4 beds / 3.0 baths / 2,806 ft2
Single Family / Built: 1990
3896
Contact Agent
Listing Provided By
Berkshire Hathaway HomeServices KoenigRubloff
