

2S514 Iroquois Court, Warrenville, Illinois 60555
Subdivision > Riverside
Sorry, we are updating photos, please update this page in 15 minutes
$385,000
|
Sold
|
|
| Status: | Closed |
| Sqft: | 2,146 |
| Cost/Sqft: | $193 |
| Beds: | 3 |
| Baths: | 3 |
| Year Built: | 1973 |
| Property Taxes: | $6,316 |
| Days On Market: | 5784 |
| Lot Size: | 0,00 |
Description
A VIEW HOME IN AN AWESOME LOCATION. 294 FT DEEP LOT. KAYAK LANDING & FIREPIT ON DUPAGE RIVER. A TOTALLY UPDATED TRADITIONAL HOME-DIAGONAL WOOD FLOORING-CROWN MOLDINGS, KITCHEN W/SUN ROOM ADDITION, BUTLER'S PANTY W/SINK @ GRANITE COUNTERS. FPLC IN FR & LR. REAR OF HOME SHINES WITH TRANQUIL VIEWS. PRIDE OF OWNERSHIP IMPRESSIVE THRUOUT. A MASTER RETREAT ROUNDS OUT THIS GREAT VALUE! BSMT W/ BUILT IN WINE STORAGE.
Property Specifics
| Single Family | |
| — | |
| Traditional | |
| 1973 | |
| Partial | |
| Cedar | |
| Asphalt | |
| — | |
| Yes | |
| 0 |
| Du Page | |
| Riverside | |
| 0 / Not Applicable | |
| None | |
| Private Well | |
| Septic-Private | |
| Central Air | |
| Natural Gas, Forced Air | |
| 07707266 | |
| 0427403004 |
Nearby Schools
| NAME: | DISTRICT: | DISTANCE: | |
|---|---|---|---|
|
Grade School
Johnson Elementary School |
200 | — | |
|
Middle School
Hubble Middle School |
200 | Not in DB | |
|
High School
Wheaton Warrenville South H S |
200 | Not in DB | |
Property History
| DATE: | EVENT: | PRICE: | SOURCE: |
|---|---|---|---|
| 9 May, 2011 | Sold | $385,000 | MRED MLS |
| 17 Mar, 2011 | Under contract | $414,514 | MRED MLS |
| 10 Jan, 2011 | Listed for sale | $414,514 | MRED MLS |
Sorry, we are updating photos, please update this page in 15 minutes
Room Specifics
All Bedroom Info:
Total Bedrooms: 4
Bedrooms Above Ground: 3
Bedrooms Below Ground: 1
Total Bedrooms: 4
Bedrooms Above Ground: 3
Bedrooms Below Ground: 1
Second Bedroom Info:
Dimensions: —
Location: —Dimensions: —
Floor Type: Carpet
Third Bedroom Info:
Dimensions: —
Location: —Dimensions: —
Floor Type: Carpet
Fourth Bedroom Info:
Dimensions: —
Location: —Dimensions: —
Floor Type: Carpet
Bathroom Info:
Full Bathrooms: 3
Partial Bathrooms: 1Full Bathrooms: 3
Bathroom Amenities: Whirlpool, Separate Shower
Bathroom in Basement: 0
Dining Room Info:
Dimensions: —
Location: —Dimensions: —
Floor Type: Carpet
Kitchen Info:
Dimensions: —
Location: —Dimensions: —
Floor Type: Hardwood
Features: Eating Area-Table Space, Pantry-Butler, Pantry-Closet
Laundry Room Info:
Dimensions: —
Location: —Dimensions: —
Floor Type: Vinyl
Living Room Info:
Dimensions: —
Location: —Dimensions: —
Floor Type: Carpet
Family Room Info:
Dimensions: —
Location: —Dimensions: —
Floor Type: Hardwood
Additional Rooms Info:
Rooms: Foyer, Recreation Room, Heated Sun Room, Walk In Closet
Basement: PartialRooms: Foyer, Recreation Room, Heated Sun Room, Walk In Closet
Other Specifics
| 2 | |
| Concrete Perimeter | |
| Garage | |
| — | |
| — | |
| — | |
| Deck | |
| Landscaped, Water View, Wooded | |
| 100 X 294 | |
| Unfinished | |
| Full | |
| Vaulted/Cathedral Ceilings, Skylight(s), Bar-Wet | |
| Range, Dishwasher, Refrigerator | |
| Not in DB | |
| Horse-Riding Area, Horse-Riding Trails, Street Paved | |
| — | |
| Wood Burning, Gas Log, Gas Starter |
Tax History
| Year | Property Taxes |
|---|---|
| 2011 | $6,316 |
Contact Agent
Nearby Similar Homes
2S630 Williams Road, Warrenville, Illinois 60555
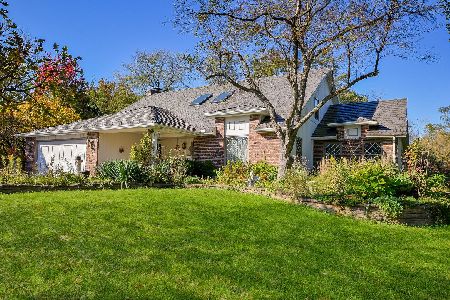
For Sale
$650,000
4 beds / 2.1 baths / 2,860 ft2
Single Family / Built: 1973
20
2S520 River Oaks Drive, Warrenville, Illinois 60555
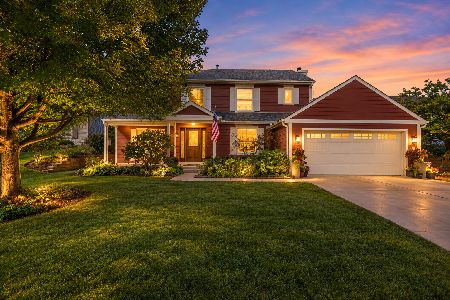
For Sale
$499,500
4 beds / 2.1 baths / 2,300 ft2
Single Family / Built: 1987
35
Nearby Sold Comparables
29W322 Iroquois Court, Warrenville, Illinois 60555

Sold
$425,000
4 beds / 3.1 baths / 3,000 ft2
Single Family / Built: 1974
3930
29W301 Iroquois Court, Warrenville, Illinois 60555
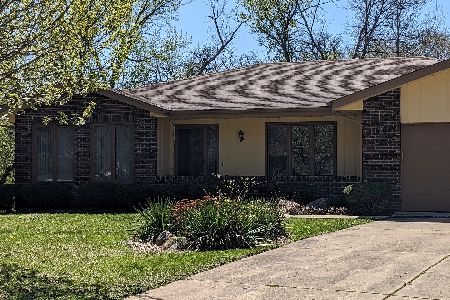
Sold
$450,000
3 beds / 2.0 baths / 2,600 ft2
Single Family / Built: 1978
1304
29W281 Iroquois Court, Warrenville, Illinois 60555
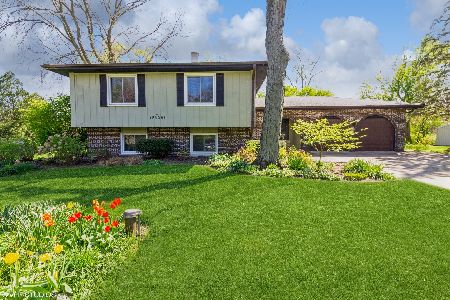
Sold
$445,000
4 beds / 2.1 baths / 2,855 ft2
Single Family / Built: 1972
863
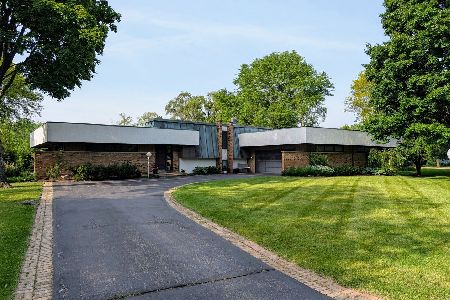
29W501 Iroquois Court, Warrenville, Illinois 60555
Sold
$374,900
3 beds / 2.1 baths / 2,349 ft2
Single Family / Built: 1974
5976
29W501 Iroquois Court, Warrenville, Illinois 60555
Sold
$389,500
3 beds / 2.1 baths / 2,349 ft2
Single Family / Built: 1974
5534
Contact Agent
Listing Provided By
Coldwell Banker Residential
