

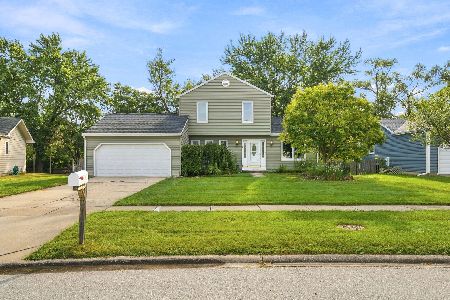
2S520 Cynthia Drive, Warrenville, Illinois 60555
Subdivision > Summerlakes


$265,000
|
Sold
|
|
| Status: | Closed |
| Sqft: | 1,580 |
| Cost/Sqft: | $174 |
| Beds: | 3 |
| Baths: | 2 |
| Year Built: | 1980 |
| Property Taxes: | $5,248 |
| Days On Market: | 1948 |
| Lot Size: | 0,12 |
Description
Super charming and move-in ready 3 bedroom, 1.5 bath home in Summerlakes. Open floorplan, light and bright. Freshly painted throughout with brand new carpeting on the second floor. New stainless steel appliances in the newer kitchen. Laminate flooring on the main floor. Close to the elementary school, park and clubhouse. District 200 Wheaton-Warrenville schools. Great proximity to I-88 and Route 59 with tons of shopping and restaurants. Minutes away from downtown Naperville as well. Seller is a licensed broker in IL. Brand new roof installed October 2021.
Property Specifics
| Single Family | |
| — | |
| Traditional | |
| 1980 | |
| None | |
| Aluminum Siding | |
| Asphalt | |
| 2 STORY | |
| No | |
| 0.12 |
| Du Page | |
| Summerlakes | |
| 40 / Monthly | |
| Insurance, Clubhouse, Exercise Facilities, Pool | |
| Lake Michigan | |
| Public Sewer | |
| Central Air | |
| Natural Gas, Forced Air | |
| 11152821 | |
| 0428411026 |
Nearby Schools
| NAME: | DISTRICT: | DISTANCE: | |
|---|---|---|---|
|
Grade School
Johnson Elementary School |
200 | — | |
|
Middle School
Hubble Middle School |
200 | Not in DB | |
|
High School
Wheaton Warrenville South H S |
200 | Not in DB | |
Property History
| DATE: | EVENT: | PRICE: | SOURCE: |
|---|---|---|---|
| 11 May, 2015 | Listed for sale | $0 | MRED MLS |
| 26 Apr, 2016 | Listed for sale | $0 | MRED MLS |
| 10 Dec, 2021 | Sold | $265,000 | MRED MLS |
| 4 Nov, 2021 | Under contract | $275,000 | MRED MLS |
| — | Last price change | $279,900 | MRED MLS |
| 12 Jul, 2021 | Listed for sale | $285,000 | MRED MLS |


Room Specifics
All Bedroom Info:
Total Bedrooms: 3
Bedrooms Above Ground: 3
Bedrooms Below Ground: 0
Total Bedrooms: 3
Bedrooms Above Ground: 3
Bedrooms Below Ground: 0
Second Bedroom Info:
Dimensions: —
Location: —Dimensions: —
Floor Type: Carpet
Third Bedroom Info:
Dimensions: —
Location: —Dimensions: —
Floor Type: Carpet
Bathroom Info:
Full Bathrooms: 2
Partial Bathrooms: 1Full Bathrooms: 2
Bathroom Amenities: —
Bathroom in Basement: 0
Dining Room Info:
Dimensions: —
Location: —Dimensions: —
Floor Type: Wood Laminate
Kitchen Info:
Dimensions: —
Location: —Dimensions: —
Floor Type: Ceramic Tile
Features: Eating Area-Table Space
Living Room Info:
Dimensions: —
Location: —Dimensions: —
Floor Type: Wood Laminate
Family Room Info:
Dimensions: —
Location: —Dimensions: —
Floor Type: Wood Laminate
Additional Rooms Info:
Rooms: No additional rooms
Basement: NoneRooms: No additional rooms
Other Specifics
| 1 | |
| — | |
| Garage | |
| — | |
| — | |
| — | |
| Deck | |
| Partial Fencing, Sidewalks | |
| 52X100 | |
| — | |
| — | |
| Wood Laminate Floors, First Floor Laundry | |
| Range, Dishwasher, Refrigerator, Washer, Dryer | |
| Not in DB | |
| Clubhouse, Park, Pool, Sidewalks, Street Paved | |
| — | |
| — |
Tax History
| Year | Property Taxes |
|---|---|
| 2021 | $5,248 |
Contact Agent
Nearby Similar Homes
30W100 Maplewood Drive, Warrenville, Illinois 60555

For Sale
$380,000
3 beds / 1.1 baths / 1,395 ft2
Single Family / Built: 1978
89
30W261 Leominster Court, Warrenville, Illinois 60555

For Sale
$420,000
3 beds / 2.0 baths / 1,547 ft2
Single Family / Built: 1980
55
29W719 Stevens Court, Warrenville, Illinois 60555

For Sale
$399,900
3 beds / 1.1 baths / 1,580 ft2
Single Family / Built: 1978
5
3S171 Lakeview Court, Warrenville, Illinois 60555
For Sale
$350,000
3 beds / 1.1 baths / 1,320 ft2
Single Family / Built: 1984
56
Nearby Sold Comparables
2S526 Cynthia Drive, Warrenville, Illinois 60555

Sold
$119,000
3 beds / 1.1 baths / 0 ft2
Single Family / Built: —
4822
Contact Agent
Listing Provided By
Berkshire Hathaway HomeServices Chicago
