

2S521 Seneca Drive, Wheaton, Illinois 60187
Subdivision > Arrowhead
Sorry, we are updating photos, please update this page in 15 minutes
$433,000
|
Sold
|
|
| Status: | Closed |
| Sqft: | 2,200 |
| Cost/Sqft: | $199 |
| Beds: | 4 |
| Baths: | 3 |
| Year Built: | 1973 |
| Property Taxes: | $6,574 |
| Days On Market: | 6711 |
| Lot Size: | 0,00 |
Description
FABULOUS LOCATION WITHIN ARROWHEAD AND GREAT CURB APPEAL! HUGE DECK OVERLOOKING GORGEOUS BACKYARD. FAMILY ROOM WITH FIREPLACE, U-SHAPED KITCHEN WITH TABLE SPACE. HARDWOOD FLOORS 1ST AND 2ND LEVEL, WHITE TRIM AND CROWN MOLDING, FULL BASEMENT WITH EXTRA STORAGE ROOM, FIRST FLOOR LAUNDRY AND MUD ROOM. SIDEWALKS TO GRADE SCHOOL AND HIGH SCHOOL. CLOSE TO TRANSPORATION AND SHOPPING. DO NOT MISS THIS ONE!
Property Specifics
| Single Family | |
| — | |
| Traditional | |
| 1973 | |
| Full | |
| Brick, Cedar | |
| Asphalt | |
| — | |
| No | |
| 0 |
| Du Page | |
| Arrowhead | |
| 15 / Voluntary | |
| None | |
| Lake Michigan | |
| Public Sewer | |
| Central Air | |
| Forced Air | |
| 06941356 | |
| 0530409030 |
Nearby Schools
| NAME: | DISTRICT: | DISTANCE: | |
|---|---|---|---|
|
Grade School
Wiesbrook Elementary School |
200 | — | |
|
Middle School
Hubble Middle School |
200 | Not in DB | |
|
High School
Wheaton Warrenville South H S |
200 | Not in DB | |
Property History
| DATE: | EVENT: | PRICE: | SOURCE: |
|---|---|---|---|
| 15 Sep, 2008 | Sold | $433,000 | MRED MLS |
| 7 Jul, 2008 | Under contract | $437,500 | MRED MLS |
| 25 Jun, 2008 | Listed for sale | $437,500 | MRED MLS |
| 2 Apr, 2018 | Sold | $407,500 | MRED MLS |
| 22 Feb, 2018 | Under contract | $424,900 | MRED MLS |
| 1 Feb, 2018 | Listed for sale | $424,900 | MRED MLS |
Sorry, we are updating photos, please update this page in 15 minutes
Room Specifics
All Bedroom Info:
Total Bedrooms: 4
Bedrooms Above Ground: 4
Bedrooms Below Ground: 0
Total Bedrooms: 4
Bedrooms Above Ground: 4
Bedrooms Below Ground: 0
Second Bedroom Info:
Dimensions: —
Location: —Dimensions: —
Floor Type: Hardwood
Third Bedroom Info:
Dimensions: —
Location: —Dimensions: —
Floor Type: Hardwood
Fourth Bedroom Info:
Dimensions: —
Location: —Dimensions: —
Floor Type: Hardwood
Bathroom Info:
Full Bathrooms: 3
Partial Bathrooms: 1Full Bathrooms: 3
Bathroom Amenities: —
Bathroom in Basement: 0
Dining Room Info:
Dimensions: —
Location: —Dimensions: —
Floor Type: Hardwood
Kitchen Info:
Dimensions: —
Location: —Dimensions: —
Floor Type: Hardwood
Features: Eating Area-Breakfast Bar, Eating Area-Table Space
Living Room Info:
Dimensions: —
Location: —Dimensions: —
Floor Type: Hardwood
Family Room Info:
Dimensions: —
Location: —Dimensions: —
Floor Type: Hardwood
Additional Rooms Info:
Rooms: Utility Room-1st Floor
Basement: FullRooms: Utility Room-1st Floor
Other Specifics
| 2 | |
| Concrete Perimeter | |
| Garage | |
| — | |
| — | |
| — | |
| Deck | |
| — | |
| 85 X 101 X 142 X 150 | |
| Full,Unfinished | |
| Full | |
| — | |
| Range, Microwave, Dishwasher, Refrigerator | |
| Not in DB | |
| Sidewalks, Street Paved | |
| — | |
| — |
Tax History
| Year | Property Taxes |
|---|---|
| 2008 | $6,574 |
| 2018 | $7,817 |
Contact Agent
Nearby Similar Homes
1755 Wiesbrook Road, Wheaton, Illinois 60189
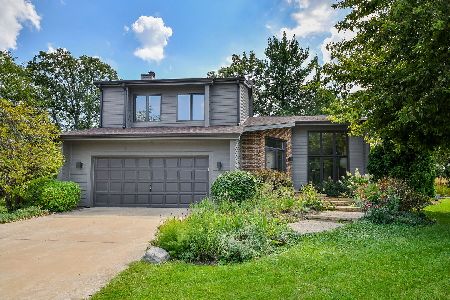
For Sale
$689,000
3 beds / 2.1 baths / 2,006 ft2
Single Family / Built: 1988
6
1760 Shaffner Road, Wheaton, Illinois 60189
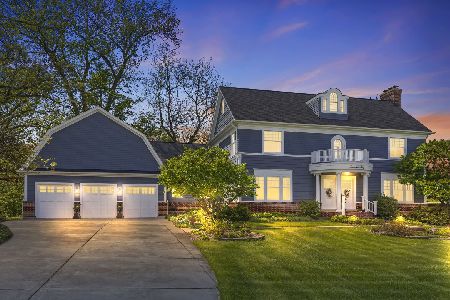
For Sale
$1,769,000
4 beds / 4.1 baths / 6,234 ft2
Single Family / Built: 1999
146
Nearby Sold Comparables
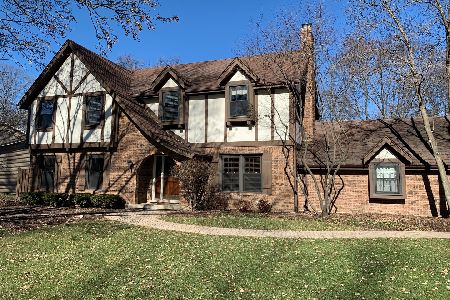
2S461 Menomini Court, Wheaton, Illinois 60187

Sold
$365,900
4 beds / 2.1 baths / 2,613 ft2
Single Family / Built: 1970
5215
Contact Agent
Listing Provided By
RE/MAX Suburban
