

2S538 Heaton Drive, Batavia, Illinois 60510
Subdivision > Heaton Park
Sorry, we are updating photos, please update this page in 15 minutes
$449,900
|
Sold
|
|
| Status: | Closed |
| Sqft: | 2,618 |
| Cost/Sqft: | $153 |
| Beds: | 4 |
| Baths: | 3 |
| Year Built: | 1980 |
| Property Taxes: | $9,866 |
| Days On Market: | 3669 |
| Lot Size: | 0,76 |
Description
Welcome to living on golden pond! This is your chance to be a part of the exclusive Heaton Park neighborhood. Enjoy panoramic views from every window. Stone 2 sided fireplace, beautiful new kitchen with granite and stainless appliances, new carpet on the first floor, great mud room with lockers, nicely finished basement with recreation room and office/5th bedroom. All this in an award winning school district. Quiet-private- secluded- but only minutes from I-88, schools and shopping. Pure heaven!
Property Specifics
| Single Family | |
| — | |
| — | |
| 1980 | |
| Full | |
| Brick, Cedar, Stucco | |
| — | |
| — | |
| Yes | |
| 0.76 |
| Kane | |
| Heaton Park | |
| 1600 / Annual | |
| Lake Rights | |
| Private Well | |
| Septic-Private | |
| Central Air | |
| Natural Gas, Forced Air | |
| 09362534 | |
| 1230426033 |
Nearby Schools
| NAME: | DISTRICT: | DISTANCE: | |
|---|---|---|---|
|
Grade School
Grace Mcwayne Elementary School |
101 | — | |
|
Middle School
Sam Rotolo Middle School Of Bat |
101 | Not in DB | |
|
High School
Batavia Sr High School |
101 | Not in DB | |
Property History
| DATE: | EVENT: | PRICE: | SOURCE: |
|---|---|---|---|
| 27 Oct, 2016 | Sold | $449,900 | MRED MLS |
| 10 Oct, 2016 | Under contract | $399,900 | MRED MLS |
| 8 Oct, 2016 | Listed for sale | $399,900 | MRED MLS |
Sorry, we are updating photos, please update this page in 15 minutes
Room Specifics
All Bedroom Info:
Total Bedrooms: 4
Bedrooms Above Ground: 4
Bedrooms Below Ground: 0
Total Bedrooms: 4
Bedrooms Above Ground: 4
Bedrooms Below Ground: 0
Second Bedroom Info:
Dimensions: —
Location: —Dimensions: —
Floor Type: Carpet
Third Bedroom Info:
Dimensions: —
Location: —Dimensions: —
Floor Type: Carpet
Fourth Bedroom Info:
Dimensions: —
Location: —Dimensions: —
Floor Type: Carpet
Bathroom Info:
Full Bathrooms: 3
Partial Bathrooms: 1Full Bathrooms: 3
Bathroom Amenities: —
Bathroom in Basement: 0
Dining Room Info:
Dimensions: —
Location: —Dimensions: —
Floor Type: Carpet
Kitchen Info:
Dimensions: —
Location: —Dimensions: —
Floor Type: Ceramic Tile
Features: Eating Area-Table Space, Island
Living Room Info:
Dimensions: —
Location: —Dimensions: —
Floor Type: Carpet
Family Room Info:
Dimensions: —
Location: —Dimensions: —
Floor Type: Carpet
Additional Rooms Info:
Rooms: Office, Heated Sun Room, Recreation Room
Basement: FullRooms: Office, Heated Sun Room, Recreation Room
Other Specifics
| 2 | |
| — | |
| Garage | |
| — | |
| — | |
| — | |
| Deck, Patio | |
| Pond(s), Water Rights, Water View, Wooded | |
| 110X272X209X243 | |
| — | |
| Full | |
| — | |
| Range, Microwave, Dishwasher, High End Refrigerator, Washer, Dryer, Disposal, Stainless Steel Appliance(s) | |
| Not in DB | |
| Water Rights, Street Paved | |
| — | |
| Double Sided, Gas Log |
Tax History
| Year | Property Taxes |
|---|---|
| 2016 | $9,866 |
Contact Agent
Nearby Similar Homes
2s730 White Oak Lane, Batavia, Illinois 60510
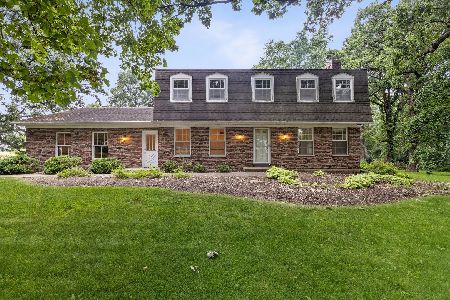
For Sale
$649,900
4 beds / 2.1 baths / 2,452 ft2
Single Family / Built: 1976
34
Nearby Sold Comparables

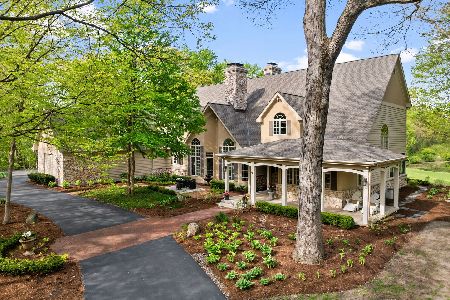
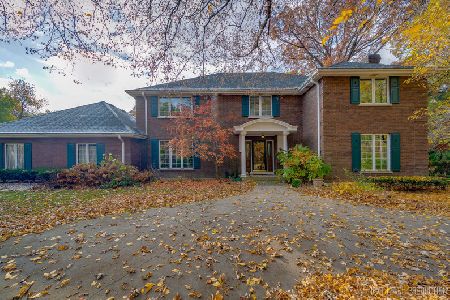
38W070 Horseshoe Drive, Batavia, Illinois 60510

Sold
$379,000
4 beds / 3.1 baths / 2,344 ft2
Single Family / Built: 1971
2220

Contact Agent
Listing Provided By
Karen Douglas Realty
