

2S639 Marie Curie Lane, Warrenville, Illinois 60555
Sorry, we are updating photos, please update this page in 15 minutes
$115,750
|
Sold
|
|
| Status: | Closed |
| Sqft: | 1,200 |
| Cost/Sqft: | $96 |
| Beds: | 2 |
| Baths: | 2 |
| Year Built: | 1978 |
| Property Taxes: | $2,950 |
| Days On Market: | 4418 |
| Lot Size: | 0,00 |
Description
Emerald Green 2 Story townhome with 2 BR, 1 1/2 Baths, 1 Car Gar and a full unfinished basement. Updated kitchen, newer laminate floor in kit, living & dining rooms. Liv Rm w/brick wall & corner fireplace. Updated powder rm, 6 panel doors, newer carpet in br's. All appliances stay including washer & dryer. Bldg freshly painted w/newer gutters. Clubhouse, pool, tennis courts & exercise rm. Acclaimed Dist 200 school
Property Specifics
| Condos/Townhomes | |
| 2 | |
| — | |
| 1978 | |
| Full | |
| Frame | |
| — | |
| VILLA | |
| No | |
| — |
| Du Page | |
| — | |
| 267 / Monthly | |
| Insurance, Clubhouse, Exercise Facilities, Pool, Exterior Maintenance, Lawn Care, Scavenger, Snow Removal | |
| Public | |
| Public Sewer | |
| Central Air | |
| Natural Gas, Forced Air | |
| 08747404 | |
| 0427413032 |
Nearby Schools
| NAME: | DISTRICT: | DISTANCE: | |
|---|---|---|---|
|
Grade School
Bower Elementary School |
200 | — | |
|
High School
Wheaton Warrenville South H S |
200 | Not in DB | |
Property History
| DATE: | EVENT: | PRICE: | SOURCE: |
|---|---|---|---|
| 22 Sep, 2009 | Sold | $95,000 | MRED MLS |
| 19 Aug, 2009 | Under contract | $99,900 | MRED MLS |
| — | Last price change | $105,900 | MRED MLS |
| 29 Jun, 2009 | Listed for sale | $105,900 | MRED MLS |
| 27 Mar, 2015 | Sold | $115,750 | MRED MLS |
| 21 Jan, 2015 | Under contract | $115,000 | MRED MLS |
| — | Last price change | $118,900 | MRED MLS |
| 7 Oct, 2014 | Listed for sale | $119,900 | MRED MLS |
Sorry, we are updating photos, please update this page in 15 minutes
Room Specifics
All Bedroom Info:
Total Bedrooms: 2
Bedrooms Above Ground: 2
Bedrooms Below Ground: 0
Total Bedrooms: 2
Bedrooms Above Ground: 2
Bedrooms Below Ground: 0
Second Bedroom Info:
Dimensions: —
Location: —Dimensions: —
Floor Type: Carpet
Bathroom Info:
Full Bathrooms: 2
Partial Bathrooms: 1Full Bathrooms: 2
Bathroom Amenities: —
Bathroom in Basement: 0
Dining Room Info:
Dimensions: —
Location: —Dimensions: —
Floor Type: Wood Laminate
Kitchen Info:
Dimensions: —
Location: —Dimensions: —
Floor Type: Wood Laminate
Features: Eating Area-Table Space, Pantry-Closet
Living Room Info:
Dimensions: —
Location: —Dimensions: —
Floor Type: Wood Laminate
Additional Rooms Info:
Rooms: No additional rooms
Basement: FullRooms: No additional rooms
Other Specifics
| 1 | |
| — | |
| Garage | |
| — | |
| — | |
| — | |
| Patio | |
| — | |
| 34X44 | |
| — | |
| None | |
| Wood Laminate Floors | |
| Range, Dishwasher, Refrigerator, Washer, Dryer | |
| Not in DB | |
| — | |
| Exercise Room, Party Room, Pool, Tennis Court(s) | |
| Wood Burning |
Tax History
| Year | Property Taxes |
|---|---|
| 2009 | $3,094 |
| 2015 | $2,950 |
Contact Agent
Nearby Similar Homes
2S726 Timber Drive, Warrenville, Illinois 60555
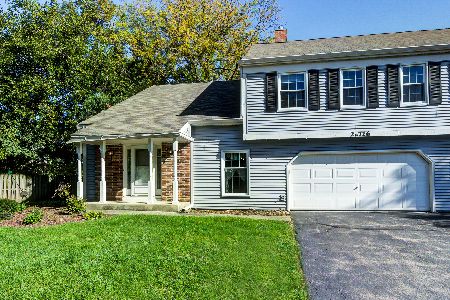
For Sale
$265,000
2 beds / 1.1 baths / 1,250 ft2
Condos/Townhomes / Built: 1988
38
2S701 Timber Drive, Warrenville, Illinois 60555
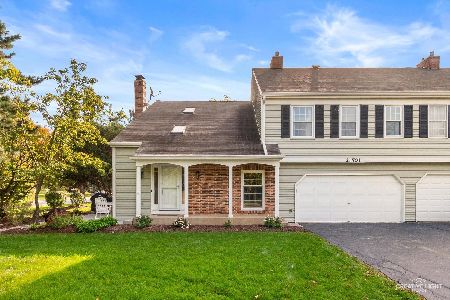
For Sale
$285,000
2 beds / 1.1 baths / 1,433 ft2
Condos/Townhomes / Built: 1988
19
2S756 Timber Drive, Warrenville, Illinois 60555
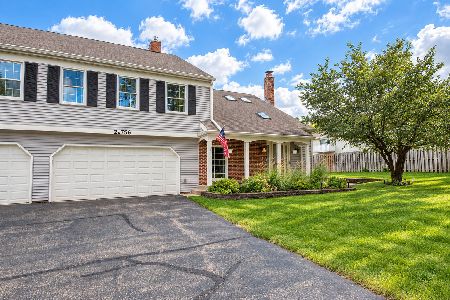
For Sale
$304,900
2 beds / 1.1 baths / 1,403 ft2
Condos/Townhomes / Built: 1987
48
2S751 Grove Lane, Warrenville, Illinois 60555
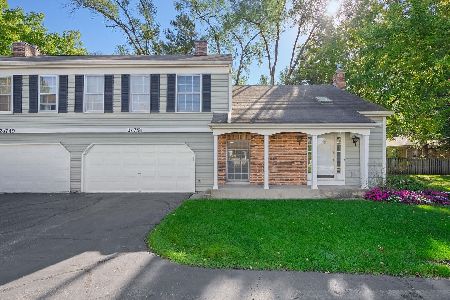
For Sale
$325,000
2 beds / 2.1 baths / 1,403 ft2
Condos/Townhomes / Built: 1988
34
29W603 Winchester Circle, Warrenville, Illinois 60555
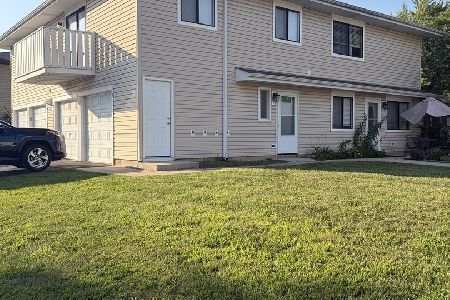
For Sale
$239,000
2 beds / 1.0 baths / 903 ft2
Condos/Townhomes / Built: 1974
47
2S758 Winchester Circle, Warrenville, Illinois 60555
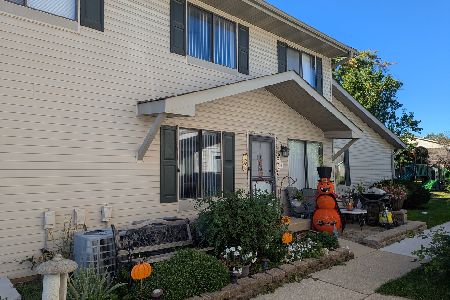
For Sale
$249,900
2 beds / 2.0 baths / 1,449 ft2
Condos/Townhomes / Built: 1979
40
Nearby Sold Comparables
2S639 Marie Curie Lane, Warrenville, Illinois 60555

Sold
$99,900
2 beds / 1.1 baths / 1,200 ft2
Condos/Townhomes / Built: 1978
6344
2S639 Marie Curie Lane, Warrenville, Illinois 60555
Sold
$139,900
2 beds / 1.1 baths / 1,200 ft2
Condos/Townhomes / Built: 1974
3232
2S639 Marie Curie Lane, Warrenville, Illinois 60555

Sold
$180,000
2 beds / 1.1 baths / 1,200 ft2
Condos/Townhomes / Built: 1974
1955
2S644 Pierre Curie Lane, Warrenville, Illinois 60555
Sold
$174,900
2 beds / 1.0 baths / 1,062 ft2
Condos/Townhomes / Built: 1974
2495
2s622 Pierre Curie Lane, Warrenville, Illinois 60555
Sold
$129,500
2 beds / 1.0 baths / 1,062 ft2
Condos/Townhomes / Built: 1974
4360
Contact Agent
Listing Provided By
Coldwell Banker Residential
