

2S758 Lakeside Drive, Glen Ellyn, Illinois 60137


$350,000
|
Sold
|
|
| Status: | Closed |
| Sqft: | 2,032 |
| Cost/Sqft: | $175 |
| Beds: | 2 |
| Baths: | 4 |
| Year Built: | 1993 |
| Property Taxes: | $9,057 |
| Days On Market: | 2104 |
| Lot Size: | 0,00 |
Description
Stunning end unit in the beautiful Arboretum Estates, features 2 story living room w/fireplace, formal dining room, spacious eat-in kitchen, Hardwood floors throughout main floor, freshly painted home and brand new carpet throughout. Finished basement with full bathroom, bar and large family room. Pella windows, whole house surround sound. Close to shopping, expressway and Morton Arboretum. Don't miss this amazing home!!
Property Specifics
| Condos/Townhomes | |
| 2 | |
| — | |
| 1993 | |
| Full | |
| Vinyl Siding, Brick | |
| Asphalt | |
| C | |
| No | |
| — |
| Du Page | |
| — | |
| 330 / Monthly | |
| Insurance, Lawn Care, Scavenger, Snow Removal | |
| Lake Michigan | |
| Public Sewer | |
| Central Air | |
| Natural Gas, Forced Air | |
| 10964348 | |
| 0526307052 |
Nearby Schools
| NAME: | DISTRICT: | DISTANCE: | |
|---|---|---|---|
|
Grade School
Westfield Elementary School |
89 | — | |
|
Middle School
Glen Crest Middle School |
89 | Not in DB | |
|
High School
Glenbard South High School |
87 | Not in DB | |
Property History
| DATE: | EVENT: | PRICE: | SOURCE: |
|---|---|---|---|
| 22 Apr, 2021 | Sold | $350,000 | MRED MLS |
| 17 Feb, 2021 | Under contract | $355,000 | MRED MLS |
| — | Last price change | $360,000 | MRED MLS |
| 28 Jan, 2021 | Listed for sale | $360,000 | MRED MLS |
| 29 Jun, 2023 | Sold | $419,000 | MRED MLS |
| 22 May, 2023 | Under contract | $419,000 | MRED MLS |
| — | Last price change | $430,000 | MRED MLS |
| 31 Mar, 2023 | Listed for sale | $449,000 | MRED MLS |
Some photos of this home have been virtually staged.


Room Specifics
All Bedroom Info:
Total Bedrooms: 2
Bedrooms Above Ground: 2
Bedrooms Below Ground: 0
Total Bedrooms: 2
Bedrooms Above Ground: 2
Bedrooms Below Ground: 0
Second Bedroom Info:
Dimensions: —
Location: —Dimensions: —
Floor Type: Carpet
Bathroom Info:
Full Bathrooms: 4
Partial Bathrooms: 1Full Bathrooms: 4
Bathroom Amenities: —
Bathroom in Basement: 1
Dining Room Info:
Dimensions: —
Location: —Dimensions: —
Floor Type: Hardwood
Kitchen Info:
Dimensions: —
Location: —Dimensions: —
Floor Type: Ceramic Tile
Features: Eating Area-Table Space
Laundry Room Info:
Dimensions: —
Location: —Dimensions: —
Floor Type: Ceramic Tile
Living Room Info:
Dimensions: —
Location: —Dimensions: —
Floor Type: Hardwood
Additional Rooms Info:
Rooms: Breakfast Room, Loft, Recreation Room, Foyer
Basement: FullRooms: Breakfast Room, Loft, Recreation Room, Foyer
Other Specifics
| 2 | |
| Concrete Perimeter | |
| Garage | |
| — | |
| — | |
| — | |
| Patio | |
| — | |
| 44X122X36X24X24X54 | |
| — | |
| Full | |
| Vaulted/Cathedral Ceilings, Hardwood Floors, First Floor Laundry | |
| — | |
| Not in DB | |
| — | |
| — | |
| — |
Tax History
| Year | Property Taxes |
|---|---|
| 2021 | $9,057 |
| 2023 | $9,292 |
Contact Agent
Nearby Similar Homes
2S729 Parkview Drive, Glen Ellyn, Illinois 60137
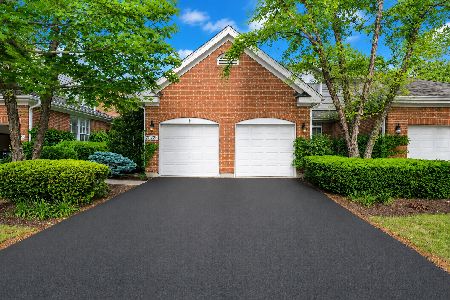
For Sale
$595,000
3 beds / 3.1 baths / 3,216 ft2
Condos/Townhomes / Built: 1995
77
22W517 Parkview Drive, Glen Ellyn, Illinois 60137
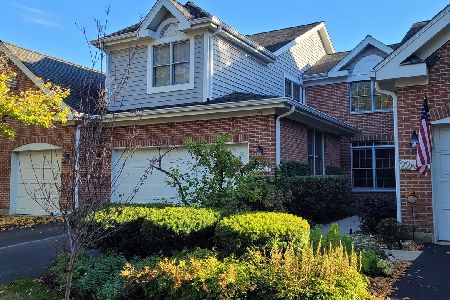
For Sale
$450,000
3 beds / 2.1 baths / 2,058 ft2
Condos/Townhomes / Built: 1994
17
Nearby Sold Comparables
2S758 Lakeside Drive, Glen Ellyn, Illinois 60137

Sold
$419,000
2 beds / 3.1 baths / 2,032 ft2
Condos/Townhomes / Built: 1993
1312
2S754 Lakeside Drive, Glen Ellyn, Illinois 60137

Sold
$354,500
3 beds / 2.1 baths / 1,935 ft2
Condos/Townhomes / Built: 1993
2322
2S754 Lakeside Drive, Glen Ellyn, Illinois 60137

Sold
$360,000
3 beds / 2.1 baths / 1,900 ft2
Condos/Townhomes / Built: 1993
5017
2S750 Lakeside Drive, Glen Ellyn, Illinois 60137
Sold
$369,000
3 beds / 2.2 baths / 1,935 ft2
Condos/Townhomes / Built: 1993
3079
2S750 Lakeside Drive, Glen Ellyn, Illinois 60137
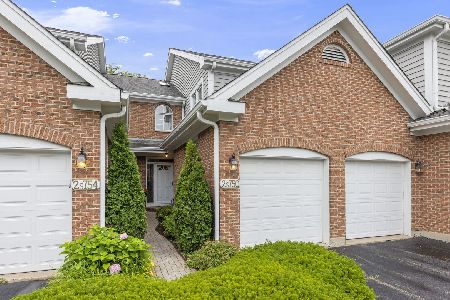
Sold
$475,000
3 beds / 2.2 baths / 2,860 ft2
Condos/Townhomes / Built: 1993
856
2S746 Lakeside Drive, Glen Ellyn, Illinois 60137
Sold
$449,000
3 beds / 3.1 baths / 2,032 ft2
Condos/Townhomes / Built: 1993
2922
Contact Agent
Listing Provided By
john greene, Realtor
