

2S750 Lakeside Drive, Glen Ellyn, Illinois 60137
Sorry, we are updating photos, please update this page in 15 minutes
$362,000
|
Sold
|
|
| Status: | Closed |
| Sqft: | 1,935 |
| Cost/Sqft: | $191 |
| Beds: | 3 |
| Baths: | 4 |
| Year Built: | 1993 |
| Property Taxes: | $8,418 |
| Days On Market: | 3079 |
| Lot Size: | 0,00 |
Description
So much is NEW in this stylish Glen Ellyn townhome in the peaceful enclave of Arboretum Estates. New hardwood floors, stainless appliances, granite, lighting, frameless shower. New carpet, A/C. SO CLOSE to transportation, shopping, restaurants and a hop skip and a jump to forest preserves and other recreation. 3 bedrooms, 2, 2 1/2 Baths FULL finished basement. MOVE RIGHT IN AND ENJOY your new LIFESTYLE!
Property Specifics
| Condos/Townhomes | |
| 2 | |
| — | |
| 1993 | |
| Full | |
| Brick | |
| Asphalt | |
| 3 BEDROOM WITH FULL BSMT | |
| No | |
| — |
| Du Page | |
| — | |
| 330 / Monthly | |
| Insurance, Lawn Care, Snow Removal | |
| Lake Michigan | |
| Other | |
| Central Air | |
| Natural Gas, Forced Air | |
| 09964720 | |
| 0526307050 |
Nearby Schools
| NAME: | DISTRICT: | DISTANCE: | |
|---|---|---|---|
|
Grade School
Westfield Elementary School |
89 | — | |
|
Middle School
Glen Crest Middle School |
89 | Not in DB | |
|
High School
Glenbard South High School |
87 | Not in DB | |
Property History
| DATE: | EVENT: | PRICE: | SOURCE: |
|---|---|---|---|
| 14 Aug, 2018 | Sold | $362,000 | MRED MLS |
| 31 Jul, 2018 | Under contract | $369,000 | MRED MLS |
| — | Last price change | $385,000 | MRED MLS |
| 29 May, 2018 | Listed for sale | $385,000 | MRED MLS |
Some photos of this home have been virtually staged.
Sorry, we are updating photos, please update this page in 15 minutesRoom Specifics
All Bedroom Info:
Total Bedrooms: 3
Bedrooms Above Ground: 3
Bedrooms Below Ground: 0
Total Bedrooms: 3
Bedrooms Above Ground: 3
Bedrooms Below Ground: 0
Second Bedroom Info:
Dimensions: —
Location: —Dimensions: —
Floor Type: Carpet
Third Bedroom Info:
Dimensions: —
Location: —Dimensions: —
Floor Type: Carpet
Bathroom Info:
Full Bathrooms: 4
Partial Bathrooms: 2Full Bathrooms: 4
Bathroom Amenities: Separate Shower, Double Sink, Soaking Tub
Bathroom in Basement: 1
Dining Room Info:
Dimensions: —
Location: —Dimensions: —
Floor Type: Hardwood
Kitchen Info:
Dimensions: —
Location: —Dimensions: —
Floor Type: Hardwood
Features: Eating Area-Table Space
Laundry Room Info:
Dimensions: —
Location: —Dimensions: —
Floor Type: Other
Living Room Info:
Dimensions: —
Location: —Dimensions: —
Floor Type: Carpet
Additional Rooms Info:
Rooms: Office, Bonus Room, Recreation Room, Foyer
Basement: FullRooms: Office, Bonus Room, Recreation Room, Foyer
Other Specifics
| 2 | |
| Concrete Perimeter | |
| Garage | |
| — | |
| — | |
| — | |
| Patio | |
| Landscaped | |
| 128X24X129X24 | |
| — | |
| Full | |
| Skylight(s), Bar-Wet, Hardwood Floors, Second Floor Laundry, Laundry Hook-Up in Unit, Storage | |
| Range, Microwave, Dishwasher, Refrigerator, Washer, Dryer, Disposal | |
| Not in DB | |
| — | |
| — | |
| Gas Starter |
Tax History
| Year | Property Taxes |
|---|---|
| 2018 | $8,418 |
Contact Agent
Nearby Similar Homes
2S729 Parkview Drive, Glen Ellyn, Illinois 60137
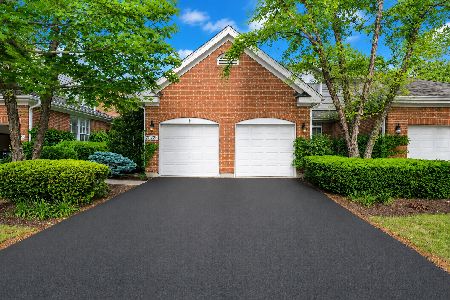
For Sale
$595,000
3 beds / 3.1 baths / 3,216 ft2
Condos/Townhomes / Built: 1995
77
22W517 Parkview Drive, Glen Ellyn, Illinois 60137
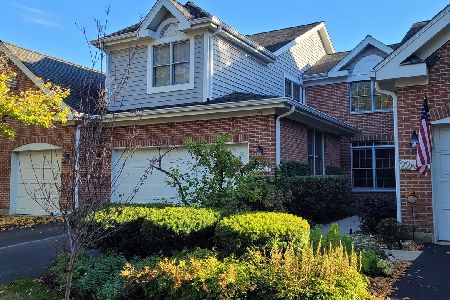
For Sale
$450,000
3 beds / 2.1 baths / 2,058 ft2
Condos/Townhomes / Built: 1994
17
Nearby Sold Comparables
2S750 Lakeside Drive, Glen Ellyn, Illinois 60137
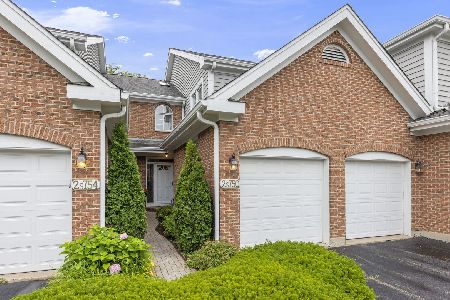
Sold
$475,000
3 beds / 2.2 baths / 2,860 ft2
Condos/Townhomes / Built: 1993
856
2S754 Lakeside Drive, Glen Ellyn, Illinois 60137

Sold
$354,500
3 beds / 2.1 baths / 1,935 ft2
Condos/Townhomes / Built: 1993
2322
2S754 Lakeside Drive, Glen Ellyn, Illinois 60137

Sold
$360,000
3 beds / 2.1 baths / 1,900 ft2
Condos/Townhomes / Built: 1993
5017
2S746 Lakeside Drive, Glen Ellyn, Illinois 60137
Sold
$449,000
3 beds / 3.1 baths / 2,032 ft2
Condos/Townhomes / Built: 1993
2922
2S746 Lakeside Drive, Glen Ellyn, Illinois 60137

Sold
$437,000
3 beds / 3.1 baths / 2,032 ft2
Condos/Townhomes / Built: 1993
1938
2S758 Lakeside Drive, Glen Ellyn, Illinois 60137
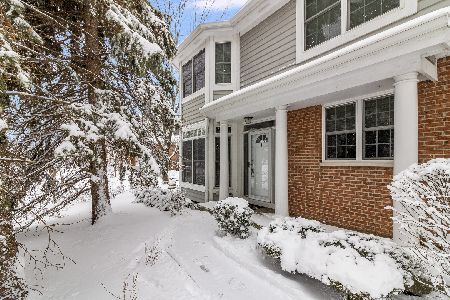
Sold
$355,000
2 beds / 3.1 baths / 2,032 ft2
Condos/Townhomes / Built: 1993
2104
Contact Agent
Listing Provided By
Coldwell Banker Residential
