

3 Ann Arbor, Bloomington, Illinois 61704
Subdivision > Eagle View Estates
Sorry, we are updating photos, please update this page in 15 minutes
$634,500
|
Sold
|
|
| Status: | Closed |
| Sqft: | 3,686 |
| Cost/Sqft: | $184 |
| Beds: | 5 |
| Baths: | 5 |
| Year Built: | 2009 |
| Property Taxes: | $0 |
| Days On Market: | 6281 |
| Lot Size: | 0,38 |
Description
Champagne Taste. Is right at home amid the elegance of this 6131-SF home by builder John Holt. Features include master suite with custom spa shower, dressing room, whirlpool tub, his-and-her closets, magnificent great room with fireplace, built-in bookcases, huge family room with wet bar, gracious dining room, remarkable kitchen with premium custom cabinets, double ovens for big meals, granite countertops, walk-in pantry for groceries, breakfast bar, covered veranda. Luxury Awaits, Visit today!
Property Specifics
| Single Family | |
| — | |
| Traditional | |
| 2009 | |
| Full | |
| Other | |
| — | |
| — | |
| No | |
| 0.38 |
| Mc Lean | |
| Eagle View Estates | |
| — / Not Applicable | |
| — | |
| Public | |
| Public Sewer | |
| Central Air | |
| Forced Air, Natural Gas | |
| 10228451 | |
| 0000000000 |
Nearby Schools
| NAME: | DISTRICT: | DISTANCE: | |
|---|---|---|---|
|
Grade School
Towanda Elementary |
5 | — | |
|
Middle School
Kingsley Jr High |
5 | Not in DB | |
|
High School
Normal Community High School |
5 | Not in DB | |
Property History
| DATE: | EVENT: | PRICE: | SOURCE: |
|---|---|---|---|
| 9 Jul, 2010 | Sold | $634,500 | MRED MLS |
| 23 May, 2010 | Under contract | $679,950 | MRED MLS |
| 11 Aug, 2009 | Listed for sale | $696,500 | MRED MLS |
| 26 Jun, 2013 | Sold | $495,000 | MRED MLS |
| 6 Jun, 2013 | Under contract | $539,900 | MRED MLS |
| 26 Jul, 2012 | Listed for sale | $674,950 | MRED MLS |
| 20 Jul, 2021 | Sold | $655,000 | MRED MLS |
| 10 May, 2021 | Under contract | $659,000 | MRED MLS |
| 6 May, 2021 | Listed for sale | $659,000 | MRED MLS |
Sorry, we are updating photos, please update this page in 15 minutes
Room Specifics
All Bedroom Info:
Total Bedrooms: 5
Bedrooms Above Ground: 5
Bedrooms Below Ground: 0
Total Bedrooms: 5
Bedrooms Above Ground: 5
Bedrooms Below Ground: 0
Bathroom Info:
Full Bathrooms: 5
Partial Bathrooms: 1Full Bathrooms: 5
Bathroom Amenities: Whirlpool
Bathroom in Basement: 1
Additional Rooms Info:
Rooms: Other Room, Family Room, Foyer
Basement: FullRooms: Other Room, Family Room, Foyer
Other Specifics
| 3 | |
| — | |
| Garage | |
| — | |
| — | |
| — | |
| Patio, Porch | |
| Landscaped | |
| 100X165 | |
| — | |
| Full | |
| First Floor Full Bath, Vaulted/Cathedral Ceilings, Bar-Wet, Built-in Features, Walk-In Closet(s) | |
| Dishwasher, Range, Microwave | |
| Not in DB | |
| — | |
| — | |
| Gas Log, Attached Fireplace Doors/Screen |
Tax History
| Year | Property Taxes |
|---|---|
| 2013 | $7,395 |
| 2021 | $13,966 |
Contact Agent
Nearby Similar Homes

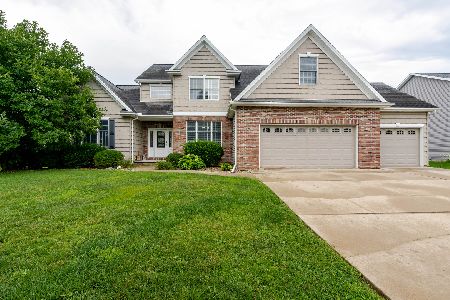
3913 Baywood Road, Bloomington, Illinois 61705
For Sale
$530,000
4 beds / 3.1 baths / 4,397 ft2
Single Family / Built: 2008
68
21 Lavender Lane, Bloomington, Illinois 61704

For Sale
$795,000
5 beds / 4.1 baths / 5,434 ft2
Single Family / Built: 2004
41
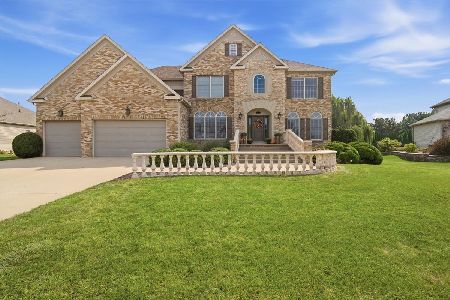
3 Lavender Lane, Bloomington, Illinois 61704
For Sale
$635,000
4 beds / 4.1 baths / 4,755 ft2
Single Family / Built: 2003
49
4397 Renaissance Drive, Normal, Illinois 61761

For Sale
$387,000
3 beds / 3.0 baths / 4,257 ft2
Single Family / Built: 2015
42
Nearby Sold Comparables
3 Ann Arbor Court, Bloomington, Illinois 61705

Sold
$539,900
5 beds / 4.1 baths / 3,686 ft2
Single Family / Built: 2009
5201
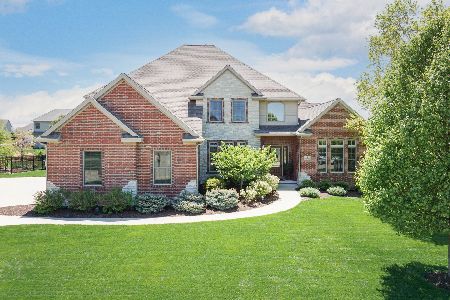
3 Ann Arbor Court, Bloomington, Illinois 61705
Sold
$659,000
4 beds / 4.1 baths / 6,131 ft2
Single Family / Built: 2009
1995
5 Ann Arbor Court, Bloomington, Illinois 61704
Sold
$439,900
5 beds / 3.2 baths / 2,822 ft2
Single Family / Built: 2006
7251
5 Ann Arbor Court, Bloomington, Illinois 61705
Sold
$435,000
5 beds / 3.2 baths / 2,822 ft2
Single Family / Built: 2006
4113
4 Flint, Bloomington, Illinois 61704
Sold
$540,000
5 beds / 4.1 baths / 2,829 ft2
Single Family / Built: 2006
3458
Contact Agent
Listing Provided By
RE/MAX Choice
