

3 Athens Court, Vernon Hills, Illinois 60061
Subdivision > Deerpath
Sorry, we are updating photos, please update this page in 15 minutes
$368,000
|
Sold
|
|
| Status: | Closed |
| Sqft: | 2,170 |
| Cost/Sqft: | $175 |
| Beds: | 4 |
| Baths: | 3 |
| Year Built: | 1977 |
| Property Taxes: | $9,647 |
| Days On Market: | 4528 |
| Lot Size: | 0,29 |
Description
Sold before processing. Highly updated & upgraded 2 sty Tudor Essex model. One of the largest & most private culdesac lots in Deerpath. Newer remodeled KIT, HDWD floors, appliances, windows, KIT slider, bathrooms, furnace, A/C, HWH, roof, siding, light fixtures, carpet & paint. Fin basement. Formal LR & DR. 1st floor office. FP in FR. Large eat-in KIT w/sliders to deck & beaut landscaped fenced yard. Excel location!
Property Specifics
| Single Family | |
| — | |
| Colonial | |
| 1977 | |
| Partial | |
| Aluminum Siding, Brick, Clad Trim | |
| Asphalt | |
| ESSEX | |
| No | |
| 0.29 |
| Lake | |
| Deerpath | |
| 0 / Not Applicable | |
| None | |
| Lake Michigan, Public | |
| Public Sewer | |
| Central Air | |
| Natural Gas, Forced Air | |
| 08634543 | |
| 15043020070000 |
Nearby Schools
| NAME: | DISTRICT: | DISTANCE: | |
|---|---|---|---|
|
High School
Vernon Hills High School |
128 | Not in DB | |
Property History
| DATE: | EVENT: | PRICE: | SOURCE: |
|---|---|---|---|
| 22 Jul, 2014 | Sold | $368,000 | MRED MLS |
| 3 Jun, 2014 | Under contract | $379,000 | MRED MLS |
| 3 Jun, 2014 | Listed for sale | $379,000 | MRED MLS |
Sorry, we are updating photos, please update this page in 15 minutes
Room Specifics
All Bedroom Info:
Total Bedrooms: 4
Bedrooms Above Ground: 4
Bedrooms Below Ground: 0
Total Bedrooms: 4
Bedrooms Above Ground: 4
Bedrooms Below Ground: 0
Second Bedroom Info:
Dimensions: —
Location: —Dimensions: —
Floor Type: Carpet
Third Bedroom Info:
Dimensions: —
Location: —Dimensions: —
Floor Type: Carpet
Fourth Bedroom Info:
Dimensions: —
Location: —Dimensions: —
Floor Type: Carpet
Bathroom Info:
Full Bathrooms: 3
Partial Bathrooms: 1Full Bathrooms: 3
Bathroom Amenities: —
Bathroom in Basement: 0
Dining Room Info:
Dimensions: —
Location: —Dimensions: —
Floor Type: Hardwood
Kitchen Info:
Dimensions: —
Location: —Dimensions: —
Floor Type: Hardwood
Features: Eating Area-Table Space
Living Room Info:
Dimensions: —
Location: —Dimensions: —
Floor Type: Hardwood
Family Room Info:
Dimensions: —
Location: —Dimensions: —
Floor Type: Hardwood
Additional Rooms Info:
Rooms: Office, Play Room, Recreation Room
Basement: PartialRooms: Office, Play Room, Recreation Room
Other Specifics
| 2 | |
| Concrete Perimeter | |
| Garage | |
| — | |
| — | |
| — | |
| Deck | |
| Cul-De-Sac, Fenced Yard, Landscaped, Wooded | |
| 42X109X88X83X109 | |
| Full | |
| Full | |
| Hardwood Floors, First Floor Laundry | |
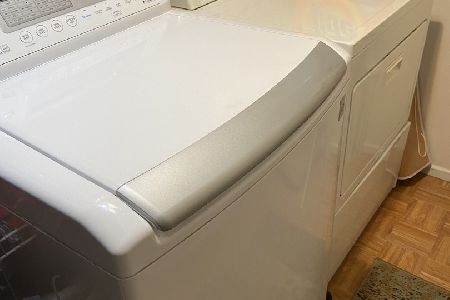
| Range, Microwave, Dishwasher, Refrigerator, Washer, Dryer, Disposal | |
| Not in DB | |
| Sidewalks, Street Lights, Street Paved | |
| — | |
| Wood Burning |
Tax History
| Year | Property Taxes |
|---|---|
| 2014 | $9,647 |
Contact Agent
Nearby Similar Homes


208 Autumn Lane, Vernon Hills, Illinois 60061

For Sale
$495,000
4 beds / 2.1 baths / 2,347 ft2
Single Family / Built: 1979
46

3 Alexandria Drive, Vernon Hills, Illinois 60061

For Sale
$424,500
3 beds / 2.0 baths / 1,200 ft2
Single Family / Built: 1978
5
5 Malvern Lane, Vernon Hills, Illinois 60061

For Sale
$479,000
3 beds / 2.1 baths / 1,868 ft2
Single Family / Built: 1976
20
Nearby Sold Comparables
1 Athens Court, Vernon Hills, Illinois 60061

Sold
$315,000
4 beds / 2.0 baths / 0 ft2
Single Family / Built: 1977
7235
8 Augusta Drive, Vernon Hills, Illinois 60061
Sold
$410,000
4 beds / 3.1 baths / 2,200 ft2
Single Family / Built: 1977
1931
Contact Agent
Listing Provided By
RE/MAX Suburban
