

3 Forestway Court, Buffalo Grove, Illinois 60089


$380,000
|
Sold
|
|
| Status: | Closed |
| Sqft: | 1,292 |
| Cost/Sqft: | $290 |
| Beds: | 3 |
| Baths: | 2 |
| Year Built: | 1971 |
| Property Taxes: | $5,758 |
| Days On Market: | 1285 |
| Lot Size: | 0,00 |
Description
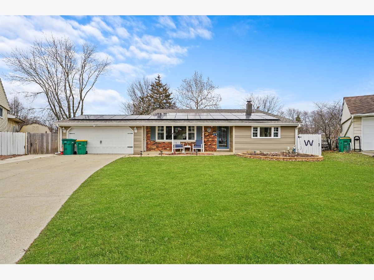
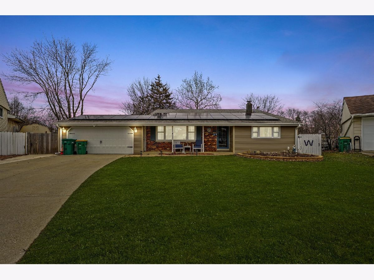
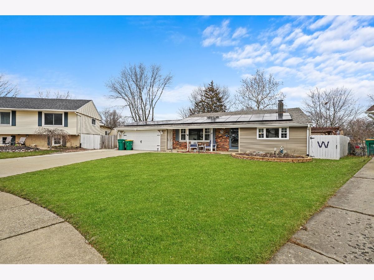
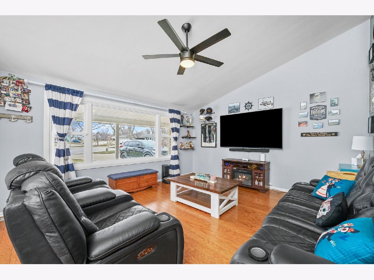
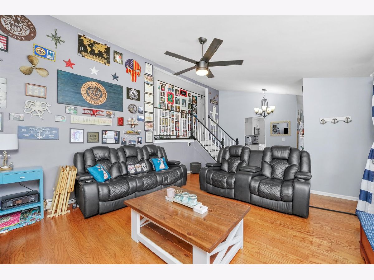
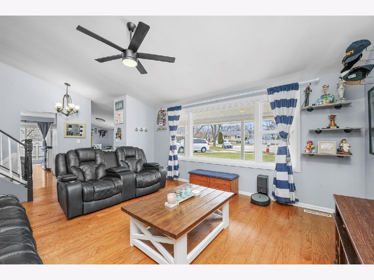
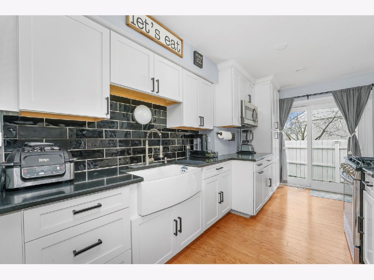
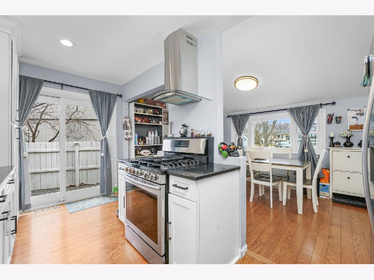
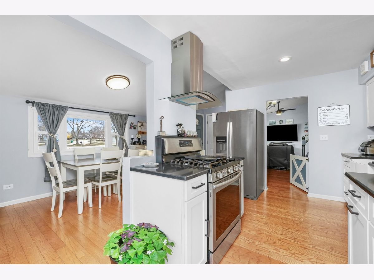
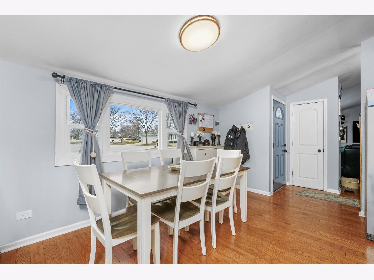
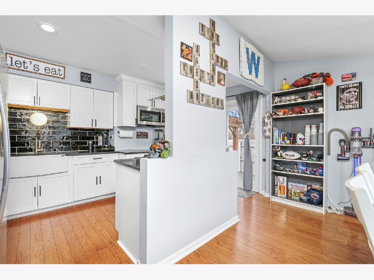
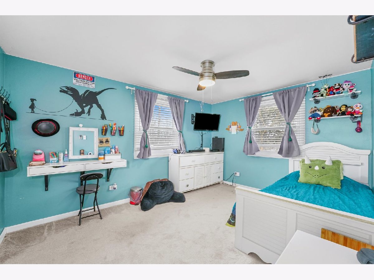
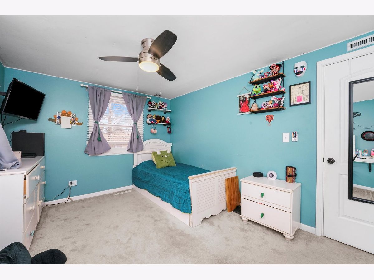
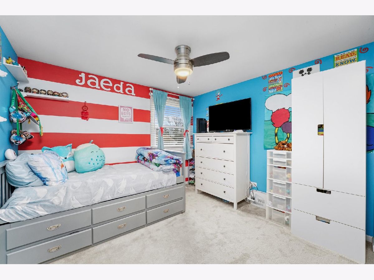
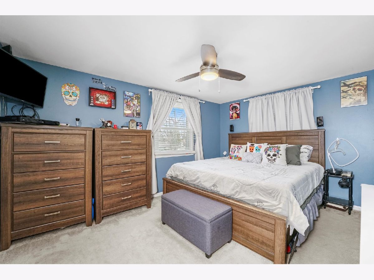
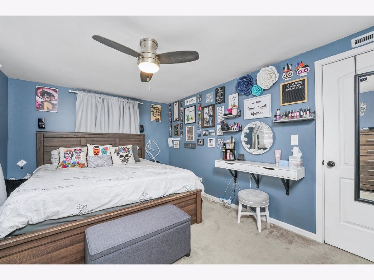
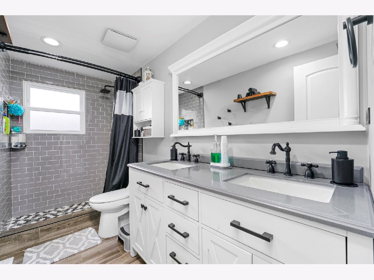
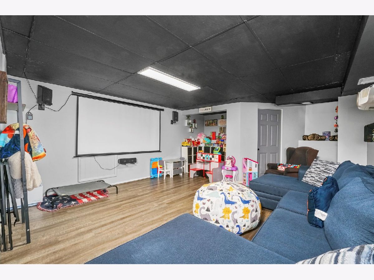
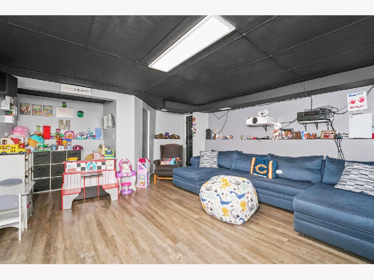
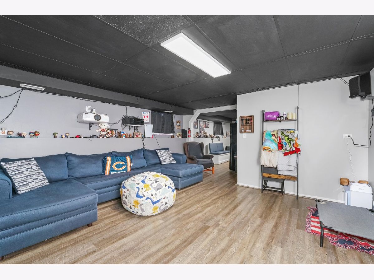
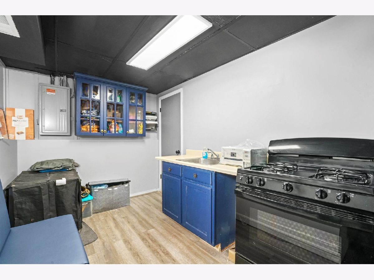
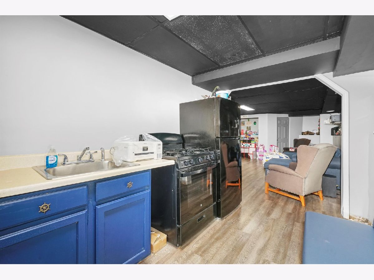
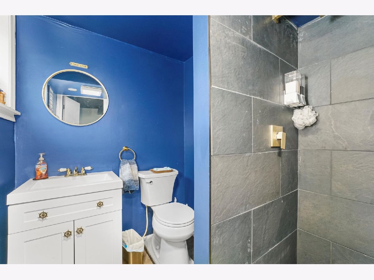
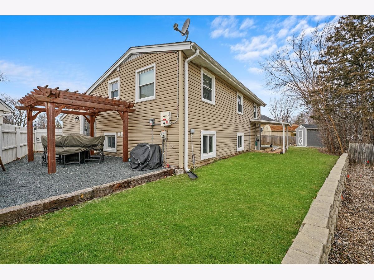
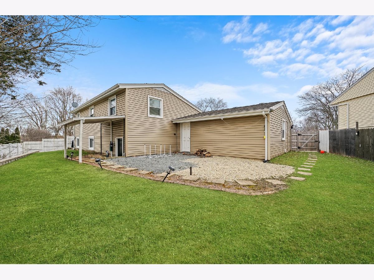
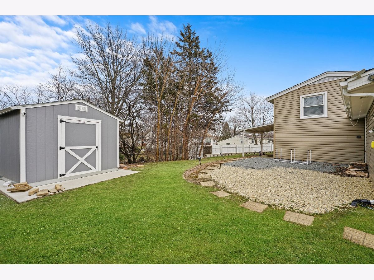
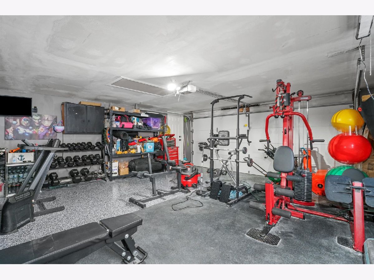
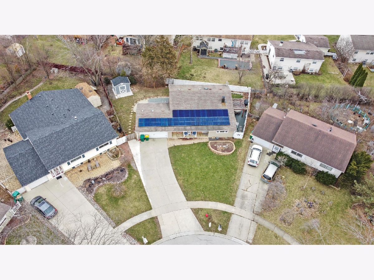
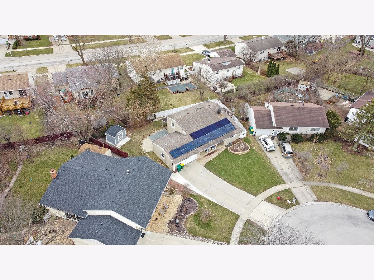
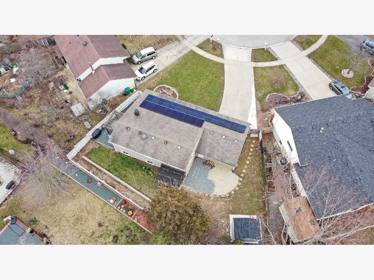
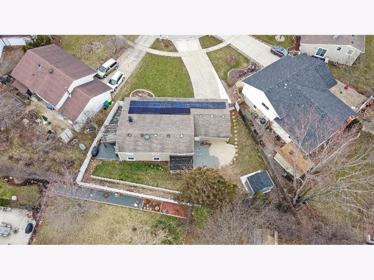
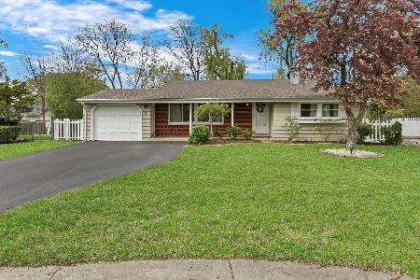
Welcome to this stunning split-level home with three spacious bedrooms, two modern bathrooms, and a two-car garage in a desirable neighborhood. The home features brand new Feldco windows installed in 2017 that offer plenty of natural light and energy efficiency. The open-plan living room and dining area are perfect for entertaining guests and boasts engineered hardwood floors installed in 2015 that create a warm and inviting atmosphere. The white kitchen cabinets with soft close drawers, farmers sink, granite countertops, and stainless steel appliances complete the modern look of the home's interior. The attic was reinsulated in 2015 to ensure maximum comfort and energy efficiency throughout the year. The patio door was replaced in 2014, providing easy access to the beautiful backyard, which is perfect for outdoor gatherings and relaxation. The partially finished basement is complete with luxury vinyl planks that offer a touch of elegance and warmth to the space. The cemented crawl space is perfect for extra storage and adds to the overall functionality of the home. The best part of this home is the solar panels, which provide significant cost savings and help reduce your carbon footprint. The exterior parking area can accommodate up to four cars, providing ample space for guests or additional vehicles. Don't miss out on this fantastic opportunity to own this gorgeous split-level home. Contact me today to schedule a tour!
Property Specifics
| Single Family | |
| — | |
| — | |
| 1971 | |
| — | |
| Vinyl Siding | |
| — | |
| — | |
| No | |
| — |
| Cook | |
| — | |
| — / Not Applicable | |
| — | |
| — | |
| — | |
| — | |
| — | |
| 11763963 | |
| 03053080390000 |
Nearby Schools
| NAME: | DISTRICT: | DISTANCE: | |
|---|---|---|---|
|
Middle School
Cooper Middle School |
21 | Not in DB | |
|
High School
Buffalo Grove High School |
214 | Not in DB | |
Property History
| DATE: | EVENT: | PRICE: | SOURCE: |
|---|---|---|---|
| 26 May, 2023 | Sold | $380,000 | MRED MLS |
| 23 Apr, 2023 | Under contract | $375,000 | MRED MLS |
| 20 Apr, 2023 | Listed for sale | $375,000 | MRED MLS |
Room Specifics
Total Bedrooms: 3
Bedrooms Above Ground: 3
Bedrooms Below Ground: 0
Full Bathrooms: 2
Bathroom Amenities: —
Bathroom in Basement: 1
Rooms: —
Other Specifics
| 2 | |
| — | |
| Garage, Space/s | |
| — | |
| — | |
| — | |
| — | |
| — | |
| 5225 | |
| — | |
| — | |
| — | |
| — | |
| Not in DB | |
| — | |
| — | |
| — |
Tax History
| Year | Property Taxes |
|---|---|
| 2023 | $5,758 |
Contact Agent
Nearby Similar Homes
Nearby Sold Comparables


Contact Agent
Listing Provided By
RE/MAX Partners
