

3 Goose Lake Drive, Barrington Hills, Illinois 60010
Sorry, we are updating photos, please update this page in 15 minutes
$825,000
|
Sold
|
|
| Status: | Closed |
| Sqft: | 6,763 |
| Cost/Sqft: | $129 |
| Beds: | 6 |
| Baths: | 6 |
| Year Built: | 1988 |
| Property Taxes: | $27,141 |
| Days On Market: | 5403 |
| Lot Size: | 5,20 |
Description
Hilltop setting at the end of one of the prettiest streets in Barrington Hills, Goose Lake Dr, is this stately yet charming (a) 6700sqft custom blt cape/cod! Overlooks private pond, waterfall, woods & rolling lawns! First flr master wing & library! 4 other huge bedrms (room for more), enormous formal dr & butlers pantry, fin'd bsmt w/room for all. Don't miss. Open for offers!
Property Specifics
| Single Family | |
| — | |
| Cape Cod | |
| 1988 | |
| Full | |
| Brick | |
| Shake | |
| CUSTOM | |
| No | |
| 5.2 |
| Cook | |
| — | |
| 0 / Not Applicable | |
| None | |
| Private Well | |
| Septic-Private | |
| Central Air | |
| Natural Gas, Forced Air | |
| 07984792 | |
| 01092040060000 |
Nearby Schools
| NAME: | DISTRICT: | DISTANCE: | |
|---|---|---|---|
|
Grade School
Countryside Elementary School |
220 | — | |
|
Middle School
Barrington Middle School Prairie |
220 | Not in DB | |
|
High School
Barrington High School |
220 | Not in DB | |
Property History
| DATE: | EVENT: | PRICE: | SOURCE: |
|---|---|---|---|
| 13 Sep, 2012 | Sold | $825,000 | MRED MLS |
| 13 Aug, 2012 | Under contract | $875,000 | MRED MLS |
| — | Last price change | $950,000 | MRED MLS |
| 30 Jan, 2012 | Listed for sale | $1,800,000 | MRED MLS |
| 14 Aug, 2015 | Sold | $1,520,000 | MRED MLS |
| 23 Jul, 2015 | Under contract | $1,600,000 | MRED MLS |
| 30 Jun, 2015 | Listed for sale | $1,600,000 | MRED MLS |
| 15 May, 2026 | Sold | $2,425,000 | MRED MLS |
| 20 Mar, 2026 | Under contract | $2,425,000 | MRED MLS |
| 25 Feb, 2026 | Listed for sale | $2,425,000 | MRED MLS |
Sorry, we are updating photos, please update this page in 15 minutes
Room Specifics
All Bedroom Info:
Total Bedrooms: 6
Bedrooms Above Ground: 6
Bedrooms Below Ground: 0
Total Bedrooms: 6
Bedrooms Above Ground: 6
Bedrooms Below Ground: 0
Second Bedroom Info:
Dimensions: —
Location: —Dimensions: —
Floor Type: Carpet
Third Bedroom Info:
Dimensions: —
Location: —Dimensions: —
Floor Type: Carpet
Fourth Bedroom Info:
Dimensions: —
Location: —Dimensions: —
Floor Type: Carpet
Bathroom Info:
Full Bathrooms: 6
Partial Bathrooms: 1Full Bathrooms: 6
Bathroom Amenities: —
Bathroom in Basement: 1
Dining Room Info:
Dimensions: —
Location: —Dimensions: —
Floor Type: Hardwood
Kitchen Info:
Dimensions: —
Location: —Dimensions: —
Floor Type: Hardwood
Features: Eating Area-Table Space
Living Room Info:
Dimensions: —
Location: —Dimensions: —
Floor Type: Carpet
Additional Rooms Info:
Rooms: Bedroom 5, Bedroom 6, Eating Area, Game Room, Loft, Office, Recreation Room, Sitting Room
Basement: FullRooms: Bedroom 5, Bedroom 6, Eating Area, Game Room, Loft, Office, Recreation Room, Sitting Room
Other Specifics
| 3 | |
| — | |
| Garage | |
| — | |
| — | |
| — | |
| — | |
| Wooded | |
| 350 X 674 X 415 X 627 | |
| — | |
| Full | |
| Bar-Dry, Bar-Wet, Hardwood Floors, First Floor Bedroom, First Floor Laundry, First Floor Full Bath | |
| Double Oven, Dishwasher, Refrigerator, Disposal | |
| Not in DB | |
| — | |
| — | |
| Wood Burning, Gas Log |
Tax History
| Year | Property Taxes |
|---|---|
| 2012 | $27,141 |
| 2015 | $18,447 |
| 2026 | $32,049 |
Contact Agent
Nearby Similar Homes
10 Goose Lake Drive, Barrington Hills, Illinois 60010
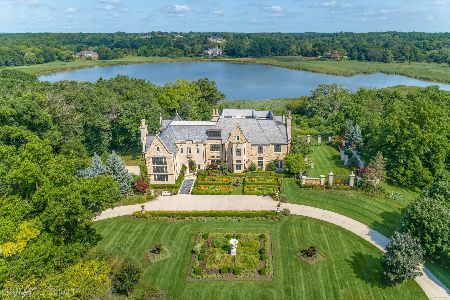
For Sale
$3,500,000
6 beds / 7.0 baths / 12,810 ft2
Single Family / Built: 2007
25
Nearby Sold Comparables
3 Goose Lake Drive, Barrington Hills, Illinois 60010
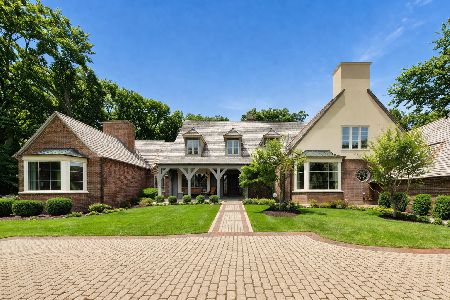
Sold
$2,425,000
5 beds / 6.1 baths / 6,763 ft2
Single Family / Built: 1988
263
1 Goose Lake Drive, Barrington Hills, Illinois 60010

Sold
$849,000
5 beds / 5.1 baths / 5,155 ft2
Single Family / Built: 1988
2582
12 Goose Lake Drive, Barrington Hills, Illinois 60010
Sold
$2,999,900
6 beds / 6.4 baths / 9,895 ft2
Single Family / Built: 1992
4874
70 Brinker, Barrington Hills, Illinois 60010
Sold
$1,700,000
4 beds / 4.2 baths / 0 ft2
Single Family / Built: 1965
7158
Contact Agent
Listing Provided By
Keller Williams Success Realty
