

3 Goose Lake Drive, Barrington Hills, Illinois 60010
Subdivision > Goose Lake
Sorry, we are updating photos, please update this page in 15 minutes
$1,520,000
|
Sold
|
|
| Status: | Closed |
| Sqft: | 6,763 |
| Cost/Sqft: | $237 |
| Beds: | 6 |
| Baths: | 6 |
| Year Built: | 1988 |
| Property Taxes: | $18,447 |
| Days On Market: | 4156 |
| Lot Size: | 5,20 |
Description
STRIKING...SOPHISTICATED! A COUNTRY ESTATE EXTRAORDINAIRE. The total recent renovation by a published California designer showcases understated elegance & luxury finishes. In more than 9000 SF the richness of design is presented in spacious light-filled rooms, spectacular kitchen w/butler pantry & the private west wing with lavish master suite. Nestled on a 5 ac. Hilltop site w/pond & waterfall the location is choice
Property Specifics
| Single Family | |
| — | |
| Traditional | |
| 1988 | |
| Full | |
| Brick, Cedar, Stucco | |
| Shake | |
| CUSTOM | |
| Yes | |
| 5.2 |
| Cook | |
| Goose Lake | |
| 1500 / Annual | |
| Snow Removal, Other | |
| Private Well | |
| Septic-Private | |
| Central Air, Zoned | |
| Natural Gas, Forced Air, Zoned | |
| 08968943 | |
| 01092040060000 |
Nearby Schools
| NAME: | DISTRICT: | DISTANCE: | |
|---|---|---|---|
|
Grade School
Countryside Elementary School |
220 | — | |
|
High School
Barrington High School |
220 | Not in DB | |
Property History
| DATE: | EVENT: | PRICE: | SOURCE: |
|---|---|---|---|
| 13 Sep, 2012 | Sold | $825,000 | MRED MLS |
| 13 Aug, 2012 | Under contract | $875,000 | MRED MLS |
| — | Last price change | $950,000 | MRED MLS |
| 30 Jan, 2012 | Listed for sale | $1,800,000 | MRED MLS |
| 14 Aug, 2015 | Sold | $1,520,000 | MRED MLS |
| 23 Jul, 2015 | Under contract | $1,600,000 | MRED MLS |
| 30 Jun, 2015 | Listed for sale | $1,600,000 | MRED MLS |
| 15 May, 2026 | Sold | $2,425,000 | MRED MLS |
| 20 Mar, 2026 | Under contract | $2,425,000 | MRED MLS |
| 25 Feb, 2026 | Listed for sale | $2,425,000 | MRED MLS |
Sorry, we are updating photos, please update this page in 15 minutes
Room Specifics
All Bedroom Info:
Total Bedrooms: 6
Bedrooms Above Ground: 6
Bedrooms Below Ground: 0
Total Bedrooms: 6
Bedrooms Above Ground: 6
Bedrooms Below Ground: 0
Second Bedroom Info:
Dimensions: —
Location: —Dimensions: —
Floor Type: Carpet
Third Bedroom Info:
Dimensions: —
Location: —Dimensions: —
Floor Type: Hardwood
Fourth Bedroom Info:
Dimensions: —
Location: —Dimensions: —
Floor Type: Carpet
Bathroom Info:
Full Bathrooms: 6
Partial Bathrooms: 1Full Bathrooms: 6
Bathroom Amenities: Whirlpool, Separate Shower, Steam Shower, Double Sink, Double Shower
Bathroom in Basement: 1
Dining Room Info:
Dimensions: —
Location: —Dimensions: —
Floor Type: Hardwood
Kitchen Info:
Dimensions: —
Location: —Dimensions: —
Floor Type: Hardwood
Features: Eating Area-Breakfast Bar, Eating Area-Table Space, Island, Pantry-Butler, Pantry-Closet
Laundry Room Info:
Dimensions: —
Location: —Dimensions: —
Floor Type: Hardwood
Living Room Info:
Dimensions: —
Location: —Dimensions: —
Floor Type: Hardwood
Family Room Info:
Dimensions: —
Location: —Dimensions: —
Floor Type: Hardwood
Additional Rooms Info:
Rooms: Bedroom 5, Bedroom 6, Exercise Room, Foyer, Loft, Media Room, Pantry, Play Room, Recreation Room, Study
Basement: FullRooms: Bedroom 5, Bedroom 6, Exercise Room, Foyer, Loft, Media Room, Pantry, Play Room, Recreation Room, Study
Other Specifics
| 3 | |
| Concrete Perimeter | |
| Garage | |
| — | |
| — | |
| — | |
| Patio, Brick Paver Patio, Storms/Screens | |
| Cul-De-Sac, Forest Preserve Adjacent, Landscaped, Pond(s), Water View, Wooded | |
| 350X674X415X627 | |
| Unfinished | |
| Full | |
| Vaulted/Cathedral Ceilings, Hardwood Floors, Heated Floors, First Floor Bedroom, First Floor Laundry, First Floor Full Bath | |
| Range, Microwave, Dishwasher, High End Refrigerator, Indoor Grill, Stainless Steel Appliance(s), Wine Refrigerator | |
| Not in DB | |
| — | |
| — | |
| Wood Burning, Attached Fireplace Doors/Screen, Gas Log, Gas Starter |
Tax History
| Year | Property Taxes |
|---|---|
| 2012 | $27,141 |
| 2015 | $18,447 |
| 2026 | $32,049 |
Contact Agent
Nearby Similar Homes
10 Goose Lake Drive, Barrington Hills, Illinois 60010
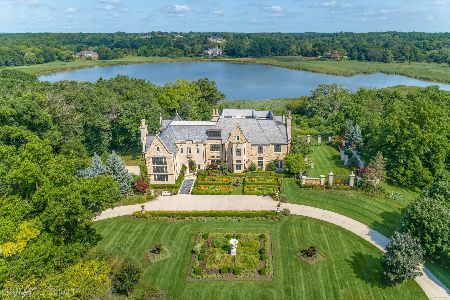
For Sale
$3,500,000
6 beds / 7.0 baths / 12,810 ft2
Single Family / Built: 2007
25
Nearby Sold Comparables
3 Goose Lake Drive, Barrington Hills, Illinois 60010

Sold
$875,000
6 beds / 5.1 baths / 6,763 ft2
Single Family / Built: 1988
5403
3 Goose Lake Drive, Barrington Hills, Illinois 60010
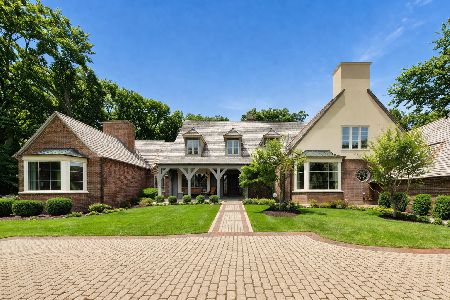
Sold
$2,425,000
5 beds / 6.1 baths / 6,763 ft2
Single Family / Built: 1988
263
1 Goose Lake Drive, Barrington Hills, Illinois 60010
Sold
$849,000
5 beds / 5.1 baths / 5,155 ft2
Single Family / Built: 1988
2582
12 Goose Lake Drive, Barrington Hills, Illinois 60010
Sold
$2,999,900
6 beds / 6.4 baths / 9,895 ft2
Single Family / Built: 1992
4874
70 Brinker, Barrington Hills, Illinois 60010
Sold
$1,700,000
4 beds / 4.2 baths / 0 ft2
Single Family / Built: 1965
7158
Contact Agent
Listing Provided By
Coldwell Banker Residential
