

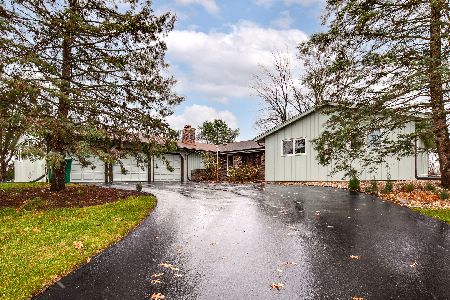
3 Robert Court, Hawthorn Woods, Illinois 60047
Subdivision > Glennshire
Sorry, we are updating photos, please update this page in 15 minutes
$460,000
|
Sold
|
|
| Status: | Closed |
| Sqft: | 2,896 |
| Cost/Sqft: | $161 |
| Beds: | 4 |
| Baths: | 3 |
| Year Built: | 1987 |
| Property Taxes: | $9,933 |
| Days On Market: | 4869 |
| Lot Size: | 0,95 |
Description
MANY NEWER UPGRADES FROM TOP TO BOTTOM IN THIS 4/2.1 SITUATED ON .95 LUSH GREEN ACRES. PRO DECOR, DESIGNER FINISHES T-OUT. FORMAL LR & DR. LUX EAT-IN KIT W/GRANITE CTOPS, MAPLE CABS, ISL. VAULTED FAM RM W/GAS FP & WET BAR; OPENS TO DECK. 1ST FL LAUNDRY & 1/2 BA. RICH OAK FLS & TRIM ON MAIN. XL MSTR STE W/SIT AREA, GAS ST FP & UPGRADED SPA BA + 3 BRS W/HALL BA ON 2ND. FIN PARTIAL BSMT. 2 C ATT GAR. STEVENSON HS DIST!
Property Specifics
| Single Family | |
| — | |
| — | |
| 1987 | |
| Partial | |
| Brick, Frame, Stucco | |
| — | |
| — | |
| No | |
| 0.95 |
| Lake | |
| Glennshire | |
| 0 / Not Applicable | |
| None | |
| Private Well | |
| Septic-Private | |
| Central Air | |
| Natural Gas, Forced Air | |
| 08380218 | |
| 14112030140000 |
Nearby Schools
| NAME: | DISTRICT: | DISTANCE: | |
|---|---|---|---|
|
Grade School
Fremont Elementary School |
79 | — | |
|
Middle School
Fremont Middle School |
79 | Not in DB | |
|
High School
Adlai E Stevenson High School |
125 | Not in DB | |
Property History
| DATE: | EVENT: | PRICE: | SOURCE: |
|---|---|---|---|
| 23 Aug, 2013 | Sold | $460,000 | MRED MLS |
| 29 Jun, 2013 | Under contract | $465,000 | MRED MLS |
| 27 Jun, 2013 | Listed for sale | $465,000 | MRED MLS |
Sorry, we are updating photos, please update this page in 15 minutes
Room Specifics
All Bedroom Info:
Total Bedrooms: 4
Bedrooms Above Ground: 4
Bedrooms Below Ground: 0
Total Bedrooms: 4
Bedrooms Above Ground: 4
Bedrooms Below Ground: 0
Second Bedroom Info:
Dimensions: —
Location: —Dimensions: —
Floor Type: Carpet
Third Bedroom Info:
Dimensions: —
Location: —Dimensions: —
Floor Type: Carpet
Fourth Bedroom Info:
Dimensions: —
Location: —Dimensions: —
Floor Type: Carpet
Bathroom Info:
Full Bathrooms: 3
Partial Bathrooms: 1Full Bathrooms: 3
Bathroom Amenities: Whirlpool, Separate Shower, Double Sink
Bathroom in Basement: 0
Dining Room Info:
Dimensions: —
Location: —Dimensions: —
Floor Type: Hardwood
Kitchen Info:
Dimensions: —
Location: —Dimensions: —
Floor Type: Hardwood
Features: Eating Area-Table Space, Island
Living Room Info:
Dimensions: —
Location: —Dimensions: —
Floor Type: Hardwood
Family Room Info:
Dimensions: —
Location: —Dimensions: —
Floor Type: Hardwood
Additional Rooms Info:
Rooms: Eating Area
Basement: PartialRooms: Eating Area
Other Specifics
| 2 | |
| — | |
| Garage | |
| — | |
| — | |
| — | |
| Deck, Storms/Screens | |
| Cul-De-Sac, Landscaped | |
| 39X50X45X232X150X97X213 | |
| — | |
| Full | |
| Vaulted/Cathedral Ceilings, Bar-Wet, Hardwood Floors, First Floor Laundry | |
| Range, Microwave, Dishwasher | |
| Not in DB | |
| Street Paved | |
| — | |
| Wood Burning, Gas Log, Gas Starter |
Tax History
| Year | Property Taxes |
|---|---|
| 2013 | $9,933 |
Contact Agent
Nearby Similar Homes
79 Mark Drive, Hawthorn Woods, Illinois 60047

For Sale
$999,000
4 beds / 2.1 baths / 3,093 ft2
Single Family / Built: 1976
18
11 Harrington Court, Hawthorn Woods, Illinois 60047

For Sale
$987,000
5 beds / 3.1 baths / 3,980 ft2
Single Family / Built: 2004
101
2 Essex Court, Hawthorn Woods, Illinois 60047

For Sale
$879,900
5 beds / 3.1 baths / 3,064 ft2
Single Family / Built: 1988
52
37 Mark Drive, Hawthorn Woods, Illinois 60047

For Sale
$1,100,000
4 beds / 2.1 baths / 3,200 ft2
Single Family / Built: 1988
164
Nearby Sold Comparables
21036 Columbia Court, Hawthorn Woods, Illinois 60047

Sold
$575,000
5 beds / 2.2 baths / 2,722 ft2
Single Family / Built: 1985
1328
64 Mark Drive, Hawthorn Woods, Illinois 60047

Sold
$598,500
4 beds / 2.1 baths / 3,833 ft2
Single Family / Built: 1976
1728
5 Robert Court, Hawthorn Woods, Illinois 60047

Sold
$499,900
3 beds / 2.2 baths / 2,572 ft2
Single Family / Built: 1994
3899
2 Robert Court, Hawthorn Woods, Illinois 60047
Sold
$399,900
4 beds / 2.1 baths / 2,820 ft2
Single Family / Built: 1978
2454
Contact Agent
Listing Provided By
RE/MAX Top Performers
