

3 Rosewood Drive, Hawthorn Woods, Illinois 60047
Subdivision > Pheasant Knolls
Sorry, we are updating photos, please update this page in 15 minutes
$345,000
|
Sold
|
|
| Status: | Closed |
| Sqft: | 0 |
| Cost/Sqft: | — |
| Beds: | 3 |
| Baths: | 2 |
| Year Built: | 1986 |
| Property Taxes: | $9,366 |
| Days On Market: | 6360 |
| Lot Size: | 1,00 |
Description
Beautiful VIEWS & OPEN SPACES From Every Window Of This "To Good To Be True METICULOUS RANCH"*Split Bedroom DESIGN For PRIVACY*Fantastic FAMILY ENTERTAINING OPEN & AIRY Floor Plan*KITCHEN & FAMILYRM FLOW INTO Each Other & Sport HARDWD FLRS*Large LIV & DIN For HOLIDAY Entertaining*Huge FINISHED BASEMENT Just Waiting For That POOL TABLE, BIG SCREEN*Great DECK For Summer Fun Plus 3-Season GAZEBO*Great Place To RELAX*
Property Specifics
| Single Family | |
| — | |
| Ranch | |
| 1986 | |
| Full | |
| Brick, Cedar | |
| Asphalt | |
| RANCH | |
| No | |
| 1 |
| Lake | |
| Pheasant Knolls | |
| 0 / Not Applicable | |
| None | |
| Private Well | |
| Septic-Private | |
| Central Air | |
| Natural Gas, Forced Air | |
| 07228304 | |
| 14102090060000 |
Nearby Schools
| NAME: | DISTRICT: | DISTANCE: | |
|---|---|---|---|
|
Grade School
May Whitney Elementary School |
95 | — | |
|
Middle School
Spencer Loomis Elementary School |
95 | Not in DB | |
|
High School
Lake Zurich High School |
95 | Not in DB | |
Property History
| DATE: | EVENT: | PRICE: | SOURCE: |
|---|---|---|---|
| 29 Oct, 2009 | Sold | $345,000 | MRED MLS |
| 15 Sep, 2009 | Under contract | $363,900 | MRED MLS |
| — | Last price change | $379,900 | MRED MLS |
| 28 May, 2009 | Listed for sale | $389,900 | MRED MLS |
Sorry, we are updating photos, please update this page in 15 minutes
Room Specifics
All Bedroom Info:
Total Bedrooms: 3
Bedrooms Above Ground: 3
Bedrooms Below Ground: 0
Total Bedrooms: 3
Bedrooms Above Ground: 3
Bedrooms Below Ground: 0
Second Bedroom Info:
Dimensions: —
Location: —Dimensions: —
Floor Type: Carpet
Third Bedroom Info:
Dimensions: —
Location: —Dimensions: —
Floor Type: Carpet
Bathroom Info:
Full Bathrooms: 2
Partial Bathrooms: —Full Bathrooms: 2
Bathroom Amenities: Separate Shower, Double Sink
Bathroom in Basement: 0
Dining Room Info:
Dimensions: —
Location: —Dimensions: —
Floor Type: Carpet
Kitchen Info:
Dimensions: —
Location: —Dimensions: —
Floor Type: Hardwood
Features: Eating Area-Table Space
Living Room Info:
Dimensions: —
Location: —Dimensions: —
Floor Type: Carpet
Family Room Info:
Dimensions: —
Location: —Dimensions: —
Floor Type: Hardwood
Additional Rooms Info:
Rooms: Exercise Room, Game Room, Recreation Room, Utility Room-1st Floor, Workshop
Basement: FullRooms: Exercise Room, Game Room, Recreation Room, Utility Room-1st Floor, Workshop
Other Specifics
| 2 | |
| Concrete Perimeter | |
| Garage | |
| — | |
| — | |
| — | |
| Deck, Gazebo | |
| — | |
| 230X175X230X175 | |
| Unfinished | |
| Full | |
| In-Law Arrangement | |
| Double Oven, Microwave, Dishwasher, Refrigerator | |
| Not in DB | |
| Street Paved | |
| — | |
| Attached Fireplace Doors/Screen, Gas Log |
Tax History
| Year | Property Taxes |
|---|---|
| 2009 | $9,366 |
Contact Agent
Nearby Similar Homes
10 Elm Street, Hawthorn Woods, Illinois 60047
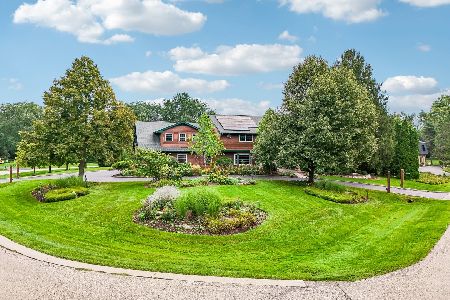
For Sale
$1,250,000
4 beds / 4.1 baths / 6,653 ft2
Single Family / Built: 1987
53
6 Lagoon Drive, Hawthorn Woods, Illinois 60047
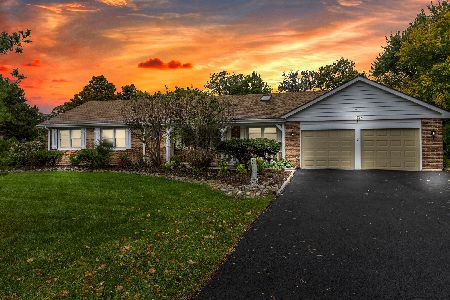
For Sale
$670,000
4 beds / 4.0 baths / 2,046 ft2
Single Family / Built: 1972
11
Nearby Sold Comparables
4 Rosewood Drive, Hawthorn Woods, Illinois 60047

Sold
$479,000
3 beds / 2.1 baths / 2,631 ft2
Single Family / Built: 1987
2755
5 Rosewood Drive, Hawthorn Woods, Illinois 60047
Sold
$514,740
5 beds / 3.0 baths / 2,083 ft2
Single Family / Built: 1988
3370
5 Rosewood Drive, Hawthorn Woods, Illinois 60047

Sold
$550,000
5 beds / 3.0 baths / 4,166 ft2
Single Family / Built: 1988
1973
50 Lynn Drive, Hawthorn Woods, Illinois 60047
Sold
$589,900
5 beds / 3.1 baths / 3,889 ft2
Single Family / Built: 1988
3313
143 Glen Road, Hawthorn Woods, Illinois 60047

Sold
$440,000
3 beds / 3.1 baths / 2,685 ft2
Single Family / Built: 1978
1186
25202 Ivy Lane, Hawthorn Woods, Illinois 60047
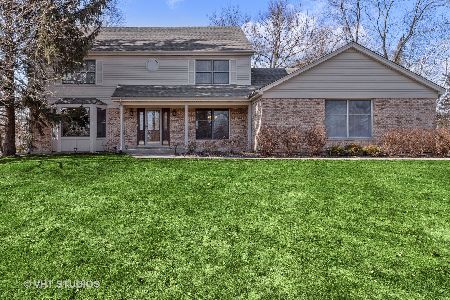
Sold
$489,900
4 beds / 4.0 baths / 3,052 ft2
Single Family / Built: 1984
2371
Contact Agent
Listing Provided By
RE/MAX Unlimited Northwest
