

4 Rosewood Drive, Hawthorn Woods, Illinois 60047
Subdivision > Pheasant Knolls
Sorry, we are updating photos, please update this page in 15 minutes
$451,000
|
Sold
|
|
| Status: | Closed |
| Sqft: | 2,631 |
| Cost/Sqft: | $182 |
| Beds: | 3 |
| Baths: | 3 |
| Year Built: | 1987 |
| Property Taxes: | $10,187 |
| Days On Market: | 2755 |
| Lot Size: | 0,93 |
Description
Car lover alert!! This home defines move in ready and has a heated 5 car garage. This large 3 bedroom, 2.1 bath home has stainless steel appliances and granite countertops, newer Marvin windows and sliding glass doors. The furnace and A/C are 3 years new; the huge basement awaits your finishing touch and the expansive lot is beautifully landscaped. Indoors or outdoors, you can relax by your fireplace or enjoy the outdoors on your comfortable deck!
Property Specifics
| Single Family | |
| — | |
| — | |
| 1987 | |
| Partial | |
| Brick, Cedar | |
| Asphalt | |
| — | |
| No | |
| 0.93 |
| Lake | |
| Pheasant Knolls | |
| 0 / Not Applicable | |
| None | |
| Private Well | |
| Septic-Private | |
| Central Air | |
| Natural Gas, Forced Air | |
| 10341766 | |
| 14102070110000 |
Property History
| DATE: | EVENT: | PRICE: | SOURCE: |
|---|---|---|---|
| 30 Apr, 2019 | Sold | $451,000 | MRED MLS |
| 20 Apr, 2019 | Under contract | $479,000 | MRED MLS |
| 11 Apr, 2019 | Listed for sale | $479,000 | MRED MLS |
Some photos of this home have been virtually staged.
Sorry, we are updating photos, please update this page in 15 minutesRoom Specifics
All Bedroom Info:
Total Bedrooms: 3
Bedrooms Above Ground: 3
Bedrooms Below Ground: 0
Total Bedrooms: 3
Bedrooms Above Ground: 3
Bedrooms Below Ground: 0
Second Bedroom Info:
Dimensions: —
Location: —Dimensions: —
Floor Type: Carpet
Third Bedroom Info:
Dimensions: —
Location: —Dimensions: —
Floor Type: Carpet
Bathroom Info:
Full Bathrooms: 3
Partial Bathrooms: 1Full Bathrooms: 3
Bathroom Amenities: Separate Shower, Double Sink
Bathroom in Basement: 0
Dining Room Info:
Dimensions: —
Location: —Dimensions: —
Floor Type: Carpet
Kitchen Info:
Dimensions: —
Location: —Dimensions: —
Floor Type: Ceramic Tile
Features: Galley
Living Room Info:
Dimensions: —
Location: —Dimensions: —
Floor Type: Carpet
Family Room Info:
Dimensions: —
Location: —Dimensions: —
Floor Type: Hardwood
Additional Rooms Info:
Rooms: Foyer, Breakfast Room, Office
Basement: PartialRooms: Foyer, Breakfast Room, Office
Other Specifics
| 5 | |
| Concrete Perimeter | |
| Garage | |
| — | |
| — | |
| — | |
| Deck | |
| Wooded | |
| 182X220X184X220 FEET | |
| — | |
| Full | |
| Skylight(s), Hardwood Floors, First Floor Bedroom, First Floor Full Bath | |
| Range, Microwave, Dishwasher, Refrigerator, Washer, Dryer | |
| Not in DB | |
| Street Paved | |
| — | |
| Wood Burning |
Tax History
| Year | Property Taxes |
|---|---|
| 2019 | $10,187 |
Contact Agent
Nearby Similar Homes
10 Elm Street, Hawthorn Woods, Illinois 60047
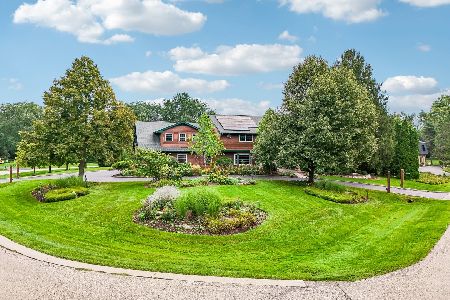
For Sale
$1,250,000
4 beds / 4.1 baths / 6,653 ft2
Single Family / Built: 1987
53
6 Lagoon Drive, Hawthorn Woods, Illinois 60047
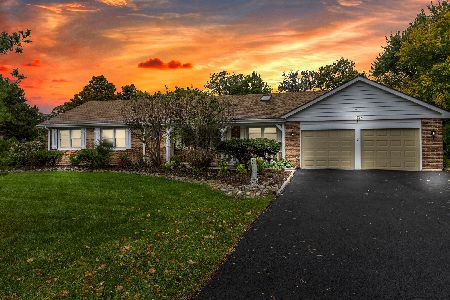
For Sale
$670,000
4 beds / 4.0 baths / 2,046 ft2
Single Family / Built: 1972
11
Nearby Sold Comparables
50 Lynn Drive, Hawthorn Woods, Illinois 60047

Sold
$589,900
5 beds / 3.1 baths / 3,889 ft2
Single Family / Built: 1988
3313
143 Glen Road, Hawthorn Woods, Illinois 60047

Sold
$440,000
3 beds / 3.1 baths / 2,685 ft2
Single Family / Built: 1978
1186
5 Rosewood Drive, Hawthorn Woods, Illinois 60047
Sold
$514,740
5 beds / 3.0 baths / 2,083 ft2
Single Family / Built: 1988
3370
5 Rosewood Drive, Hawthorn Woods, Illinois 60047

Sold
$550,000
5 beds / 3.0 baths / 4,166 ft2
Single Family / Built: 1988
1973
145 Glen Road, Hawthorn Woods, Illinois 60047
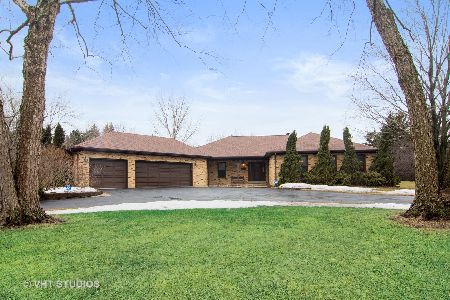
Sold
$465,000
3 beds / 2.1 baths / 2,837 ft2
Single Family / Built: 1988
2782
Contact Agent
Listing Provided By
Baird & Warner
