

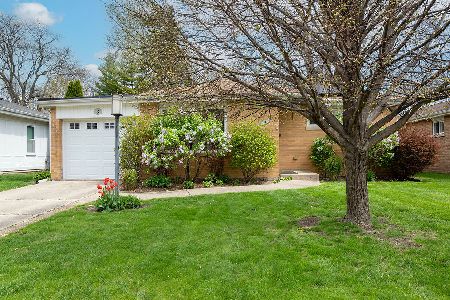
3 School Street, Mount Prospect, Illinois 60056
Subdivision > Triangle
Sorry, we are updating photos, please update this page in 15 minutes
$219,000
|
Sold
|
|
| Status: | Closed |
| Sqft: | 1,008 |
| Cost/Sqft: | $223 |
| Beds: | 2 |
| Baths: | 1 |
| Year Built: | 1955 |
| Property Taxes: | $5,779 |
| Days On Market: | 4832 |
| Lot Size: | 0,00 |
Description
HOMEOWNER HATES TO LEAVE AFTER ALL THE LOVE AND WORK THAT HAS BEEN PUT INTO THIS HOME! MAKE THIS A MUST SEE! THIS BRICK RANCH HAS A NEWLY FINISHED BASEMENT, UPGRADED ELECTRICAL, NEW WINDOWS, NEWER HWH, REMODELED KITCHEN AND BATH, HARDWOOD FLOORS AND MORE. DESIREABLE SCHOOLS - FAIRVIEW, LINCOLN AND PROSPECT! CAN'T ASK FOR A BETTER LOCATION - TRIANGLE SUBDIVISION, WALK TO DOWNTOWN, LIBRARY, TRAIN STATION AND MORE!
Property Specifics
| Single Family | |
| — | |
| Ranch | |
| 1955 | |
| Full | |
| Brick | |
| Asphalt | |
| — | |
| No | |
| — |
| Cook | |
| Triangle | |
| 0 / Not Applicable | |
| None | |
| Lake Michigan | |
| Public Sewer | |
| Central Air | |
| Natural Gas, Forced Air | |
| 08416318 | |
| 08122000020000 |
Nearby Schools
| NAME: | DISTRICT: | DISTANCE: | |
|---|---|---|---|
|
Grade School
Fairview Elementary School |
57 | — | |
|
Middle School
Lincoln Junior High School |
57 | Not in DB | |
|
High School
Prospect High School |
214 | Not in DB | |
|
Alternate Elementary School
Westbrook School For Young Learn |
— | Not in DB | |
Property History
| DATE: | EVENT: | PRICE: | SOURCE: |
|---|---|---|---|
| 26 Mar, 2012 | Sold | $144,900 | MRED MLS |
| 22 Feb, 2012 | Under contract | $164,900 | MRED MLS |
| — | Last price change | $175,000 | MRED MLS |
| 22 Nov, 2011 | Listed for sale | $175,000 | MRED MLS |
| 26 Sep, 2013 | Sold | $219,000 | MRED MLS |
| 16 Aug, 2013 | Under contract | $224,900 | MRED MLS |
| 8 Aug, 2013 | Listed for sale | $224,900 | MRED MLS |
| 22 Jun, 2026 | Sold | $392,000 | MRED MLS |
| 25 Apr, 2026 | Under contract | $389,000 | MRED MLS |
| 21 Apr, 2026 | Listed for sale | $389,000 | MRED MLS |
Sorry, we are updating photos, please update this page in 15 minutes
Room Specifics
All Bedroom Info:
Total Bedrooms: 2
Bedrooms Above Ground: 2
Bedrooms Below Ground: 0
Total Bedrooms: 2
Bedrooms Above Ground: 2
Bedrooms Below Ground: 0
Second Bedroom Info:
Dimensions: —
Location: —Dimensions: —
Floor Type: Hardwood
Bathroom Info:
Full Bathrooms: 1
Partial Bathrooms: 0Full Bathrooms: 1
Bathroom Amenities: —
Bathroom in Basement: 0
Dining Room Info:
Dimensions: —
Location: —Dimensions: —
Floor Type: Hardwood
Kitchen Info:
Dimensions: —
Location: —Dimensions: —
Floor Type: Hardwood
Living Room Info:
Dimensions: —
Location: —Dimensions: —
Floor Type: Hardwood
Additional Rooms Info:
Rooms: No additional rooms
Basement: FullRooms: No additional rooms
Other Specifics
| 1 | |
| — | |
| Garage | |
| — | |
| — | |
| — | |
| Patio | |
| — | |
| 7300 | |
| — | |
| None | |
| Hardwood Floors | |
| Range, Dishwasher, Refrigerator, Stainless Steel Appliance(s) | |
| Not in DB | |
| Sidewalks, Street Lights | |
| — | |
| — |
Tax History
| Year | Property Taxes |
|---|---|
| 2012 | $4,942 |
| 2013 | $5,779 |
| 2026 | $6,785 |
Contact Agent
Nearby Similar Homes
10 School Street, Mount Prospect, Illinois 60056

For Sale
$450,000
3 beds / 1.0 baths / 1,246 ft2
Single Family / Built: 1955
29
13 School Street, Mount Prospect, Illinois 60056

For Sale
$379,000
2 beds / 1.0 baths / 1,086 ft2
Single Family / Built: 1954
79
219 William Street, Mount Prospect, Illinois 60056

For Sale
$369,000
3 beds / 1.1 baths / 1,312 ft2
Single Family / Built: 1957
22
114 Edward Street, Mount Prospect, Illinois 60056

For Sale
$950,000
4 beds / 4.0 baths / 3,000 ft2
Single Family / Built: 1925
25
217 Owen Street, Mount Prospect, Illinois 60056

For Sale
$559,000
2 beds / 2.0 baths / 1,148 ft2
Single Family / Built: 1954
3
214 William Street, Mount Prospect, Illinois 60056

For Sale
$649,900
4 beds / 3.0 baths / 1,744 ft2
Single Family / Built: —
79
Nearby Sold Comparables
Mount Prospect, Illinois 60056

Sold
$164,900
2 beds / 1.0 baths / 1,008 ft2
Single Family / Built: 1955
5457
3 School Street, Mount Prospect, Illinois 60056
Sold
$389,000
2 beds / 1.0 baths / 1,008 ft2
Single Family / Built: 1955
193
1 School Street, Mount Prospect, Illinois 60056

Sold
$299,900
2 beds / 1.1 baths / 1,600 ft2
Single Family / Built: 1955
2363
1 School Street, Mount Prospect, Illinois 60056

Sold
$374,900
3 beds / 3.0 baths / 2,090 ft2
Single Family / Built: 1955
960
4 School Street, Mount Prospect, Illinois 60056
Sold
$175,000
3 beds / 1.1 baths / 1,660 ft2
Single Family / Built: 1955
5601
Contact Agent
Listing Provided By
Century 21 McMullen Real Estate Inc
