

3 Wakia Court, Hawthorn Woods, Illinois 60047
Subdivision > Estates Of Indian Creek
Sorry, we are updating photos, please update this page in 15 minutes
$391,000
|
Sold
|
|
| Status: | Closed |
| Sqft: | 3,640 |
| Cost/Sqft: | $117 |
| Beds: | 4 |
| Baths: | 3 |
| Year Built: | 1988 |
| Property Taxes: | $14,521 |
| Days On Market: | 2724 |
| Lot Size: | 1,00 |
Description
PERFECTION IN HAWTHORN WOODS! 1 STORY 3640SF, 4 BED 2 1/2 BATH BRICK HOME FULLY RENOVATED. NEW KITCHEN WITH WHITE SHAKER CABINETS/GRANITE CTOPS/SS APPLIANCES/BACKSPLASH! GLORIOUS 28X16 FAMILY ROOM INCLUDES VAULTED CEILINGS & WALLS OF WINDOWS WITH NATURAL LIGHT! PARTIAL BASEMENT AND 3 CAR GARAGE. READY FOR NEW OWNERS!
Property Specifics
| Single Family | |
| — | |
| Ranch | |
| 1988 | |
| Partial | |
| Brick | |
| Shake | |
| — | |
| No | |
| 1 |
| Lake | |
| Estates Of Indian Creek | |
| 0 / Not Applicable | |
| None | |
| Private Well | |
| Septic-Private | |
| Central Air | |
| Natural Gas, Forced Air | |
| 10373054 | |
| 14022030040000 |
Nearby Schools
| NAME: | DISTRICT: | DISTANCE: | |
|---|---|---|---|
|
Grade School
Fremont Elementary School |
79 | — | |
|
Middle School
Fremont Middle School |
79 | Not in DB | |
|
High School
Adlai E Stevenson High School |
125 | Not in DB | |
Property History
| DATE: | EVENT: | PRICE: | SOURCE: |
|---|---|---|---|
| 3 Apr, 2020 | Sold | $391,000 | MRED MLS |
| 2 Mar, 2020 | Under contract | $425,000 | MRED MLS |
| — | Last price change | $450,000 | MRED MLS |
| 9 May, 2019 | Listed for sale | $464,900 | MRED MLS |
Sorry, we are updating photos, please update this page in 15 minutes
Room Specifics
All Bedroom Info:
Total Bedrooms: 4
Bedrooms Above Ground: 4
Bedrooms Below Ground: 0
Total Bedrooms: 4
Bedrooms Above Ground: 4
Bedrooms Below Ground: 0
Second Bedroom Info:
Dimensions: —
Location: —Dimensions: —
Floor Type: Parquet
Third Bedroom Info:
Dimensions: —
Location: —Dimensions: —
Floor Type: Parquet
Fourth Bedroom Info:
Dimensions: —
Location: —Dimensions: —
Floor Type: Parquet
Bathroom Info:
Full Bathrooms: 3
Partial Bathrooms: 1Full Bathrooms: 3
Bathroom Amenities: Whirlpool, Separate Shower
Bathroom in Basement: 0
Dining Room Info:
Dimensions: —
Location: —Dimensions: —
Floor Type: Parquet
Kitchen Info:
Dimensions: —
Location: —Dimensions: —
Floor Type: Hardwood
Features: Eating Area-Table Space, Pantry-Walk-in
Laundry Room Info:
Dimensions: —
Location: —Dimensions: —
Floor Type: Vinyl
Living Room Info:
Dimensions: —
Location: —Dimensions: —
Floor Type: Parquet
Family Room Info:
Dimensions: —
Location: —Dimensions: —
Floor Type: Hardwood
Additional Rooms Info:
Rooms: Foyer
Basement: PartialRooms: Foyer
Other Specifics
| 3 | |
| Concrete Perimeter | |
| Garage | |
| — | |
| — | |
| — | |
| Patio | |
| Cul-De-Sac | |
| 105 X 177 X 404 X 346 | |
| — | |
| Full | |
| Vaulted/Cathedral Ceilings, Bar-Wet, Hardwood Floors, First Floor Bedroom, First Floor Laundry, First Floor Full Bath | |
| Double Oven, Dishwasher, Refrigerator | |
| Not in DB | |
| Street Paved | |
| — | |
| Wood Burning, Gas Starter |
Tax History
| Year | Property Taxes |
|---|---|
| 2020 | $14,521 |
Contact Agent
Nearby Similar Homes
6881 September Boulevard, Long Grove, Illinois 60047
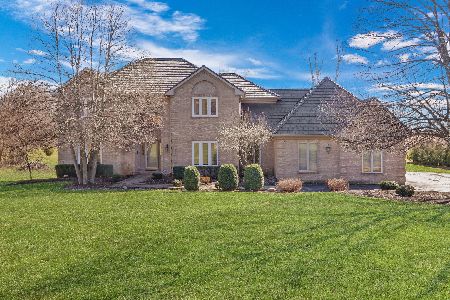
For Sale
$750,000
5 beds / 3.1 baths / 3,206 ft2
Single Family / Built: 1992
81
Nearby Sold Comparables
38 Seneca Avenue, Hawthorn Woods, Illinois 60047

Sold
$324,900
4 beds / 2.1 baths / 2,924 ft2
Single Family / Built: 1988
5316
4 Wakia Court, Hawthorn Woods, Illinois 60047
Sold
$484,500
4 beds / 2.1 baths / 3,697 ft2
Single Family / Built: 1988
4606
30 Seneca Avenue, Hawthorn Woods, Illinois 60047
Sold
$325,000
4 beds / 3.0 baths / 0 ft2
Single Family / Built: 1985
5121
30 Seneca Avenue, Hawthorn Woods, Illinois 60047
Sold
$449,000
4 beds / 3.0 baths / 2,446 ft2
Single Family / Built: 1985
4066
30 Seneca Avenue, Hawthorn Woods, Illinois 60047
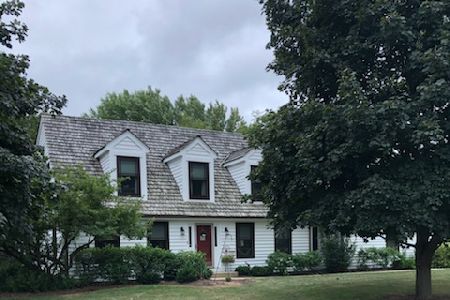
Sold
$535,000
4 beds / 3.0 baths / 2,446 ft2
Single Family / Built: 1985
1697
26 Seneca West Avenue, Hawthorn Woods, Illinois 60047
Sold
$299,000
3 beds / 2.1 baths / 3,505 ft2
Single Family / Built: 1990
4865
Contact Agent
Listing Provided By
Wilk Real Estate
