

30 Woodstock Avenue, Clarendon Hills, Illinois 60514
Sorry, we are updating photos, please update this page in 15 minutes
$1,155,000
|
Sold
|
|
| Status: | Closed |
| Sqft: | 0 |
| Cost/Sqft: | — |
| Beds: | 5 |
| Baths: | 5 |
| Year Built: | 2004 |
| Property Taxes: | $17,143 |
| Days On Market: | 6127 |
| Lot Size: | 0,00 |
Description
Immaculate 2004 built home features (5) 2nd flr brs including a guest suite and enhanced opulence with no equal in the marketplace at this price. Cherry paneled library in the 2nd flr loft, vintage tin ceiling in the lr, extensive millwork, 1000 btl mahogany wine cellar are among the custom features. Highlights: kit w/ large island, Viking appl., 1st flr office or br, fabulous walk to town, schools and park location.
Property Specifics
| Single Family | |
| — | |
| — | |
| 2004 | |
| Full | |
| Brick, Cedar, Stone | |
| — | |
| — | |
| No | |
| 0 |
| Du Page | |
| — | |
| 0 / Not Applicable | |
| None | |
| Lake Michigan | |
| Public Sewer | |
| Central Air, Zoned | |
| Natural Gas, Forced Air | |
| 07420082 | |
| 0910217024 |
Nearby Schools
| NAME: | DISTRICT: | DISTANCE: | |
|---|---|---|---|
|
Grade School
Prospect Elementary School |
181 | — | |
|
Middle School
Clarendon Hills Middle School |
181 | Not in DB | |
|
High School
Hinsdale Central High School |
86 | Not in DB | |
Property History
| DATE: | EVENT: | PRICE: | SOURCE: |
|---|---|---|---|
| 14 Jun, 2010 | Sold | $1,155,000 | MRED MLS |
| 6 May, 2010 | Under contract | $1,224,900 | MRED MLS |
| — | Last price change | $1,249,000 | MRED MLS |
| 20 Jan, 2010 | Listed for sale | $1,249,000 | MRED MLS |
Sorry, we are updating photos, please update this page in 15 minutes
Room Specifics
All Bedroom Info:
Total Bedrooms: 5
Bedrooms Above Ground: 5
Bedrooms Below Ground: 0
Total Bedrooms: 5
Bedrooms Above Ground: 5
Bedrooms Below Ground: 0
Second Bedroom Info:
Dimensions: —
Location: —Dimensions: —
Floor Type: Carpet
Third Bedroom Info:
Dimensions: —
Location: —Dimensions: —
Floor Type: Carpet
Fourth Bedroom Info:
Dimensions: —
Location: —Dimensions: —
Floor Type: Carpet
Bathroom Info:
Full Bathrooms: 5
Partial Bathrooms: —Full Bathrooms: 5
Bathroom Amenities: Whirlpool, Separate Shower, Steam Shower, Double Sink
Bathroom in Basement: 1
Dining Room Info:
Dimensions: —
Location: —Dimensions: —
Floor Type: Hardwood
Kitchen Info:
Dimensions: —
Location: —Dimensions: —
Floor Type: Hardwood
Features: Eating Area-Table Space, Island
Living Room Info:
Dimensions: —
Location: —Dimensions: —
Floor Type: Hardwood
Family Room Info:
Dimensions: —
Location: —Dimensions: —
Floor Type: Hardwood
Additional Rooms Info:
Rooms: Bedroom 5, Breakfast Room, Foyer, Loft, Mud Room, Office, Recreation Room
Basement: FullRooms: Bedroom 5, Breakfast Room, Foyer, Loft, Mud Room, Office, Recreation Room
Other Specifics
| 2 | |
| — | |
| Garage | |
| — | |
| — | |
| — | |
| Patio | |
| Landscaped | |
| 60 X 150 | |
| — | |
| Full | |
| Bar-Wet | |
| Range, Microwave, Dishwasher, Refrigerator, Washer, Dryer, Disposal | |
| Not in DB | |
| Pool, Tennis Courts | |
| — | |
| — |
Tax History
| Year | Property Taxes |
|---|---|
| 2010 | $17,143 |
Contact Agent
Nearby Similar Homes
24 Arthur Avenue, Clarendon Hills, Illinois 60514

For Sale
$2,649,000
4 beds / 5.1 baths / 5,100 ft2
Single Family / Built: 2026
182
22 Arthur Avenue, Clarendon Hills, Illinois 60514

For Sale
$1,399,000
5 beds / 4.0 baths / 4,777 ft2
Single Family / Built: —
52
11 Arthur Avenue, Clarendon Hills, Illinois 60514
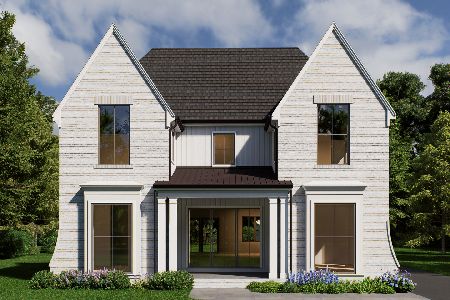
For Sale
$2,350,000
4 beds / 5.1 baths / 4,500 ft2
Single Family / Built: 2026
135
18 Oxford Avenue, Clarendon Hills, Illinois 60514
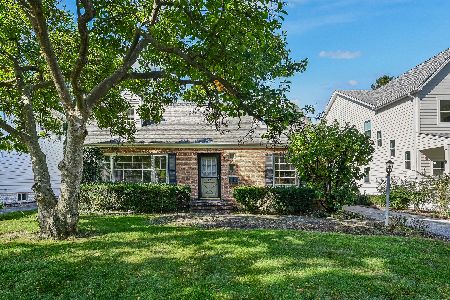
For Sale
$599,000
3 beds / 1.1 baths / 1,554 ft2
Single Family / Built: 1954
21
132 Mohawk Drive, Clarendon Hills, Illinois 60514

For Sale
$699,000
3 beds / 3.0 baths / 1,800 ft2
Single Family / Built: 1952
8
143 Woodstock Avenue, Clarendon Hills, Illinois 60514
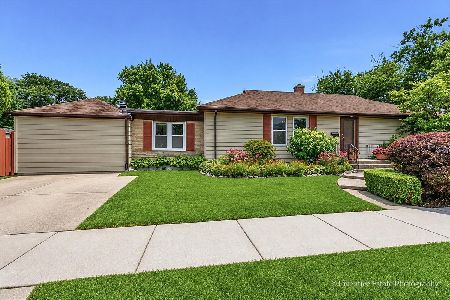
For Sale
$499,000
3 beds / 2.0 baths / 1,400 ft2
Single Family / Built: 1953
103
Nearby Sold Comparables
28 Woodstock Avenue, Clarendon Hills, Illinois 60514

Sold
$410,000
3 beds / 1.0 baths / 1,015 ft2
Single Family / Built: 1954
4260
28 Woodstock Avenue, Clarendon Hills, Illinois 60514
Sold
$1,339,000
4 beds / 4.1 baths / 3,600 ft2
Single Family / Built: 2016
3720
29 Arthur Avenue, Clarendon Hills, Illinois 60514
Sold
$489,000
3 beds / 3.0 baths / 1,800 ft2
Single Family / Built: 1961
5187
31 Arthur Avenue, Clarendon Hills, Illinois 60514
Sold
$1,199,000
4 beds / 4.1 baths / 3,805 ft2
Single Family / Built: 2002
4523
31 Arthur Avenue, Clarendon Hills, Illinois 60514

Sold
$1,249,000
4 beds / 4.1 baths / 3,805 ft2
Single Family / Built: 2002
2033
27 Arthur Avenue, Clarendon Hills, Illinois 60514
Sold
$428,500
3 beds / 1.0 baths / 1,377 ft2
Single Family / Built: 1957
4216
Contact Agent
Listing Provided By
Coldwell Banker Residential RE
