

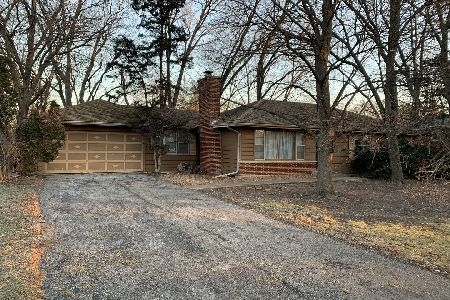
300 Kenilworth Avenue, Prospect Heights, Illinois 60070
Subdivision > Country Club Acres
Sorry, we are updating photos, please update this page in 15 minutes
$295,000
|
Sold
|
|
| Status: | Closed |
| Sqft: | 1,600 |
| Cost/Sqft: | $194 |
| Beds: | 3 |
| Baths: | 2 |
| Year Built: | 1958 |
| Property Taxes: | $6,041 |
| Days On Market: | 4978 |
| Lot Size: | 0,00 |
Description
Brick ranch on beautiful 1/2 acre. Bright open Living room and Dining room with wood burning fireplace. Eat in kitchen with plenty of hickory cabinets. Family room w/gas start fireplace;overlooks the beautiful back yard, 2 tiered deck and opens to the 3 season room. Most newer Anderson windows, furnace, roof, water system, hardwood under carpet, updated baths. 1st floor laundry.Full finished basement close to schools
Property Specifics
| Single Family | |
| — | |
| Bungalow | |
| 1958 | |
| Full | |
| Aluminum Siding, Brick | |
| Asphalt | |
| — | |
| No | |
| — |
| Cook | |
| Country Club Acres | |
| 0 / Not Applicable | |
| None | |
| Private Well | |
| Public Sewer | |
| Central Air | |
| Natural Gas, Forced Air | |
| 08288501 | |
| 03221000710000 |
Nearby Schools
| NAME: | DISTRICT: | DISTANCE: | |
|---|---|---|---|
|
Grade School
Betsy Ross Elementary School |
23 | — | |
|
Middle School
Macarthur Middle School |
23 | Not in DB | |
|
High School
John Hersey High School |
214 | Not in DB | |
Property History
| DATE: | EVENT: | PRICE: | SOURCE: |
|---|---|---|---|
| 19 Apr, 2013 | Sold | $295,000 | MRED MLS |
| 16 Mar, 2013 | Under contract | $309,900 | MRED MLS |
| 11 Mar, 2013 | Listed for sale | $309,900 | MRED MLS |
Sorry, we are updating photos, please update this page in 15 minutes
Room Specifics
All Bedroom Info:
Total Bedrooms: 3
Bedrooms Above Ground: 3
Bedrooms Below Ground: 0
Total Bedrooms: 3
Bedrooms Above Ground: 3
Bedrooms Below Ground: 0
Second Bedroom Info:
Dimensions: —
Location: —Dimensions: —
Floor Type: Carpet
Third Bedroom Info:
Dimensions: —
Location: —Dimensions: —
Floor Type: Carpet
Bathroom Info:
Full Bathrooms: 2
Partial Bathrooms: 1Full Bathrooms: 2
Bathroom Amenities: —
Bathroom in Basement: 0
Dining Room Info:
Dimensions: —
Location: —Dimensions: —
Floor Type: Carpet
Kitchen Info:
Dimensions: —
Location: —Dimensions: —
Floor Type: Ceramic Tile
Features: Eating Area-Table Space
Laundry Room Info:
Dimensions: —
Location: —Dimensions: —
Floor Type: Ceramic Tile
Living Room Info:
Dimensions: —
Location: —Dimensions: —
Floor Type: Carpet
Family Room Info:
Dimensions: —
Location: —Dimensions: —
Floor Type: Parquet
Additional Rooms Info:
Rooms: Office, Recreation Room, Sun Room, Utility Room-Lower Level
Basement: FullRooms: Office, Recreation Room, Sun Room, Utility Room-Lower Level
Other Specifics
| 2.5 | |
| Concrete Perimeter | |
| Garage | |
| — | |
| — | |
| — | |
| Deck | |
| — | |
| 129 X 186 | |
| — | |
| None | |
| Bar-Dry, Hardwood Floors, First Floor Laundry, First Floor Full Bath | |
| Range, Microwave, Dishwasher, Refrigerator, Washer, Dryer | |
| Not in DB | |
| — | |
| — | |
| Wood Burning, Gas Starter |
Tax History
| Year | Property Taxes |
|---|---|
| 2013 | $6,041 |
Contact Agent
Nearby Similar Homes
402 Minnaqua Drive, Prospect Heights, Illinois 60070

For Sale
$699,000
4 beds / 2.1 baths / 2,672 ft2
Single Family / Built: 1970
4
108 South Parkway, Prospect Heights, Illinois 60070

For Sale
$399,000
2 beds / 1.0 baths / 997 ft2
Single Family / Built: 1950
67
105 Willow Road, Prospect Heights, Illinois 60070

Foreclosure
$343,300
2 beds / 2.0 baths / 2,010 ft2
Single Family / Built: 1938
81
406 Marion Street, Prospect Heights, Illinois 60070

For Sale
$539,500
4 beds / 2.1 baths / 2,532 ft2
Single Family / Built: 1958
20
404 Tomah Avenue, Prospect Heights, Illinois 60070

For Sale
$649,900
3 beds / 2.1 baths / 2,900 ft2
Single Family / Built: 1958
26
419 Marion Street, Prospect Heights, Illinois 60070

For Sale
$574,900
3 beds / 2.1 baths / 1,914 ft2
Single Family / Built: 1974
20
Nearby Sold Comparables
302 Kenilworth Avenue, Prospect Heights, Illinois 60070

Sold
$284,000
3 beds / 1.1 baths / 1,277 ft2
Single Family / Built: 1956
4988
208 Kenilworth Avenue, Prospect Heights, Illinois 60070
Sold
$319,000
3 beds / 1.1 baths / 1,558 ft2
Single Family / Built: 1956
4061
208 Kenilworth Avenue, Prospect Heights, Illinois 60070
Sold
$329,000
3 beds / 1.1 baths / 0 ft2
Single Family / Built: 1956
6402
211 Kenilworth Avenue, Prospect Heights, Illinois 60070

Sold
$575,000
4 beds / 2.1 baths / 2,024 ft2
Single Family / Built: 1977
515
207 Kenilworth Avenue, Prospect Heights, Illinois 60070

Sold
$399,000
2 beds / 1.0 baths / 1,275 ft2
Single Family / Built: 1955
628
210 Ridge Avenue, Prospect Heights, Illinois 60070
Sold
$275,000
4 beds / 1.1 baths / 2,000 ft2
Single Family / Built: 1955
2147
Contact Agent
Listing Provided By
Berkshire Hathaway HomeServices Starck Real Estate
