

300 Owen Street, Mount Prospect, Illinois 60056
Sorry, we are updating photos, please update this page in 15 minutes
$390,000
|
Sold
|
|
| Status: | Closed |
| Sqft: | 2,595 |
| Cost/Sqft: | $154 |
| Beds: | 4 |
| Baths: | 4 |
| Year Built: | 1955 |
| Property Taxes: | $11,134 |
| Days On Market: | 4143 |
| Lot Size: | 0,25 |
Description
Remodeled, redesigned 4 Bedrooms, 3.5 bath 2story, vaulted ceilings, open floor plan, hardwood flooring, 1st floor Bedroom & laundry, greenhouse window in kitchen, heated garage, ceramic tiled foyer with double closets, master suite with Jacuzzi & separate shower, close to Metra train station, located in popular school district #57.
Property Specifics
| Single Family | |
| — | |
| Traditional | |
| 1955 | |
| None | |
| Vinyl Siding, Frame | |
| Asphalt | |
| 2 STORY | |
| No | |
| 0.25 |
| Cook | |
| — | |
| 0 / Not Applicable | |
| None | |
| Lake Michigan | |
| Public Sewer | |
| Central Air | |
| Natural Gas | |
| 08962853 | |
| 03344180200000 |
Nearby Schools
| NAME: | DISTRICT: | DISTANCE: | |
|---|---|---|---|
|
Grade School
Fairview Elementary School |
57 | — | |
|
Middle School
Lincoln Junior High School |
57 | Not in DB | |
|
High School
Prospect High School |
214 | Not in DB | |
Property History
| DATE: | EVENT: | PRICE: | SOURCE: |
|---|---|---|---|
| 14 Sep, 2015 | Sold | $390,000 | MRED MLS |
| 16 Aug, 2015 | Under contract | $399,721 | MRED MLS |
| — | Last price change | $427,721 | MRED MLS |
| 24 Jun, 2015 | Listed for sale | $427,721 | MRED MLS |
Sorry, we are updating photos, please update this page in 15 minutes
Room Specifics
All Bedroom Info:
Total Bedrooms: 4
Bedrooms Above Ground: 4
Bedrooms Below Ground: 0
Total Bedrooms: 4
Bedrooms Above Ground: 4
Bedrooms Below Ground: 0
Second Bedroom Info:
Dimensions: —
Location: —Dimensions: —
Floor Type: Carpet
Third Bedroom Info:
Dimensions: —
Location: —Dimensions: —
Floor Type: Carpet
Fourth Bedroom Info:
Dimensions: —
Location: —Dimensions: —
Floor Type: Carpet
Bathroom Info:
Full Bathrooms: 4
Partial Bathrooms: 1Full Bathrooms: 4
Bathroom Amenities: Whirlpool, Separate Shower, Double Sink
Bathroom in Basement: —
Dining Room Info:
Dimensions: —
Location: —Dimensions: —
Floor Type: Hardwood
Kitchen Info:
Dimensions: —
Location: —Dimensions: —
Floor Type: Hardwood
Features: Island, Pantry-Walk-in
Living Room Info:
Dimensions: —
Location: —Dimensions: —
Floor Type: Hardwood
Family Room Info:
Dimensions: —
Location: —Dimensions: —
Floor Type: Hardwood
Additional Rooms Info:
Rooms: Breakfast Room, Great Room
Basement: NoneRooms: Breakfast Room, Great Room
Other Specifics
| 2 | |
| Concrete Perimeter | |
| Garage | |
| — | |
| — | |
| — | |
| Deck, Storms/Screens | |
| Corner Lot | |
| 152X66 | |
| Full,Pull Down Stair,Unfinished | |
| Full | |
| Vaulted/Cathedral Ceilings, Hardwood Floors, First Floor Bedroom, First Floor Laundry, First Floor Full Bath | |
| Double Oven, Dishwasher, Refrigerator, Washer, Dryer | |
| Not in DB | |
| Sidewalks, Street Lights, Street Paved | |
| — | |
| — |
Tax History
| Year | Property Taxes |
|---|---|
| 2015 | $11,134 |
Contact Agent
Nearby Similar Homes
214 William Street, Mount Prospect, Illinois 60056

For Sale
$649,900
4 beds / 3.0 baths / 1,744 ft2
Single Family / Built: —
75
13 School Street, Mount Prospect, Illinois 60056

For Sale
$379,000
2 beds / 1.0 baths / 1,086 ft2
Single Family / Built: 1954
75
10 School Street, Mount Prospect, Illinois 60056

For Sale
$450,000
3 beds / 1.0 baths / 1,246 ft2
Single Family / Built: 1955
25
513 Highland Avenue, Mount Prospect, Illinois 60056

For Sale
$399,900
3 beds / 1.1 baths / 1,206 ft2
Single Family / Built: 1959
40
604 Wilshire Drive, Mount Prospect, Illinois 60056

For Sale
$449,900
3 beds / 2.0 baths / 1,115 ft2
Single Family / Built: 1961
35
109 Main Street, Mount Prospect, Illinois 60056

For Sale
$335,000
2 beds / 1.0 baths / 1,035 ft2
Single Family / Built: 1948
88
Nearby Sold Comparables
302 Owen Street, Mount Prospect, Illinois 60056

Sold
$199,900
2 beds / 1.0 baths / 0 ft2
Single Family / Built: 1954
6011
304 Owen Street, Mount Prospect, Illinois 60056
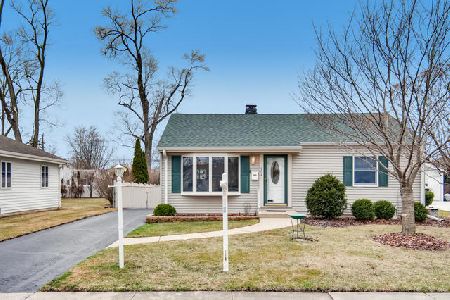
Sold
$299,999
3 beds / 2.0 baths / 1,358 ft2
Single Family / Built: 1955
2421
218 Owen, Mount Prospect, Illinois 60056
Sold
$869,900
4 beds / 2.1 baths / 4,000 ft2
Single Family / Built: 2006
7200

216 Owen Street, Mount Prospect, Illinois 60056
Sold
$789,000
5 beds / 4.1 baths / 3,200 ft2
Single Family / Built: 2015
4282
Contact Agent
Listing Provided By
Baird & Warner
