

300 Ridge Road, Mchenry, Illinois 60050
Sorry, we are updating photos, please update this page in 15 minutes
$317,500
|
Sold
|
|
| Status: | Closed |
| Sqft: | 2,700 |
| Cost/Sqft: | $119 |
| Beds: | 4 |
| Baths: | 5 |
| Year Built: | 1979 |
| Property Taxes: | $21,600 |
| Days On Market: | 5481 |
| Lot Size: | 3,96 |
Description
LOCAL BANK, NORMAL RESPONSE TO OFFER, 1 TO 3 BUSINESS DAYS, NETHER SELLER OR REALTOR RESPONSIBLE FOR ACCURACY OF INFORMATION, TAXES AT 100%, NO SURVEY, NO DISCLOSURES, BUYER TO PAY A $300 DEWINTERIZE FEE BEFORE INSPECTION, AS IS SALE, CASH OFFERS MUST HAVE PROOF OF FUNDS, 5% EARNEST MONEY PREFERRED, FINANCING OFFERS MUST HAVE STRONG APPROVAL LETTER, THIS IS AN AMAZING PIECE OF PROPERTY, INCREDIBLE VIEWS!
Property Specifics
| Single Family | |
| — | |
| Ranch | |
| 1979 | |
| Full, Walkout | |
| Brick, Stucco | |
| — | |
| — | |
| No | |
| 3.96 |
| Mc Henry | |
| — | |
| 0 / Not Applicable | |
| None | |
| Private Well | |
| Septic-Private | |
| Central Air | |
| Natural Gas, Forced Air | |
| 07929251 | |
| 0931400030 |
Nearby Schools
| NAME: | DISTRICT: | DISTANCE: | |
|---|---|---|---|
|
Grade School
Valley View Elementary School |
15 | — | |
|
Middle School
Parkland Middle School |
15 | Not in DB | |
|
High School
Mchenry High School-west Campus |
156 | Not in DB | |
Property History
| DATE: | EVENT: | PRICE: | SOURCE: |
|---|---|---|---|
| 15 Mar, 2012 | Sold | $317,500 | MRED MLS |
| 21 Feb, 2012 | Under contract | $320,000 | MRED MLS |
| — | Last price change | $355,000 | MRED MLS |
| 21 Oct, 2011 | Listed for sale | $385,000 | MRED MLS |
Sorry, we are updating photos, please update this page in 15 minutes
Room Specifics
All Bedroom Info:
Total Bedrooms: 4
Bedrooms Above Ground: 4
Bedrooms Below Ground: 0
Total Bedrooms: 4
Bedrooms Above Ground: 4
Bedrooms Below Ground: 0
Second Bedroom Info:
Dimensions: —
Location: —Dimensions: —
Floor Type: Carpet
Third Bedroom Info:
Dimensions: —
Location: —Dimensions: —
Floor Type: Carpet
Fourth Bedroom Info:
Dimensions: —
Location: —Dimensions: —
Floor Type: Carpet
Bathroom Info:
Full Bathrooms: 5
Partial Bathrooms: 2Full Bathrooms: 5
Bathroom Amenities: Separate Shower, Double Sink
Bathroom in Basement: 1
Dining Room Info:
Dimensions: —
Location: —Dimensions: —
Floor Type: Carpet
Kitchen Info:
Dimensions: —
Location: —Dimensions: —
Floor Type: Ceramic Tile
Features: Eating Area-Table Space, Island
Laundry Room Info:
Dimensions: —
Location: —Dimensions: —
Floor Type: Ceramic Tile
Living Room Info:
Dimensions: —
Location: —Dimensions: —
Floor Type: Carpet
Family Room Info:
Dimensions: —
Location: —Dimensions: —
Floor Type: Carpet
Additional Rooms Info:
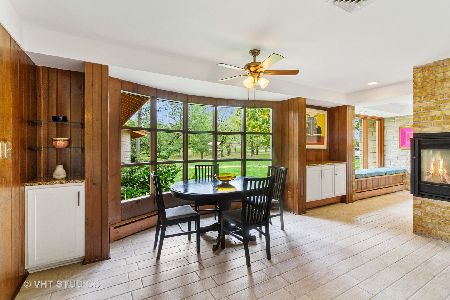
Rooms: Den, Foyer, Office, Recreation Room, Screened Porch, Sun Room
Basement: Full, WalkoutRooms: Den, Foyer, Office, Recreation Room, Screened Porch, Sun Room
Other Specifics
| 3 | |
| Concrete Perimeter | |
| Garage | |
| — | |
| — | |
| — | |
| Deck, Patio | |
| Irregular Lot, Wooded | |
| 25X452X200X326X320X241X113 | |
| — | |
| Full | |
| Vaulted/Cathedral Ceilings, Skylight(s), Bar-Wet, First Floor Bedroom, In-Law Arrangement, First Floor Full Bath | |
| Double Oven, Dishwasher, Refrigerator, Washer, Dryer, Disposal | |
| Not in DB | |
| Street Paved | |
| — | |
| Wood Burning, Wood Burning Stove, Attached Fireplace Doors/Screen, Gas Log, Gas Starter |
Tax History
| Year | Property Taxes |
|---|---|
| 2012 | $21,600 |
Contact Agent
Nearby Similar Homes
Nearby Sold Comparables
7319 Trey Road, Mchenry, Illinois 60050

Sold
$239,000
4 beds / 2.0 baths / 1,868 ft2
Single Family / Built: 1960
2738
7302 Trey Road, Mchenry, Illinois 60050
Sold
$299,900
4 beds / 2.1 baths / 2,976 ft2
Single Family / Built: 1979
4484
7302 Trey Road, Mchenry, Illinois 60050

Sold
$370,000
4 beds / 2.1 baths / 3,250 ft2
Single Family / Built: 1979
2272
420 Ridge Road, Mchenry, Illinois 60050
Sold
$424,000
5 beds / 4.2 baths / 2,743 ft2
Single Family / Built: 1974
4054
318 Ridge Road, Mchenry, Illinois 60050
Sold
$339,900
4 beds / 3.1 baths / 3,280 ft2
Single Family / Built: 1951
4567
318 Ridge Road, Mchenry, Illinois 60050
Sold
$525,000
3 beds / 3.1 baths / 3,280 ft2
Single Family / Built: 1951
1833
Contact Agent
Listing Provided By
RE/MAX Advantage Realty
