

3001 Easton Place, St Charles, Illinois 60175
Subdivision > Red Gate
Sorry, we are updating photos, please update this page in 15 minutes
$515,000
|
Sold
|
|
| Status: | Closed |
| Sqft: | 3,600 |
| Cost/Sqft: | $153 |
| Beds: | 4 |
| Baths: | 4 |
| Year Built: | 1989 |
| Property Taxes: | $12,322 |
| Days On Market: | 5797 |
| Lot Size: | 0,00 |
Description
Gorgeous home in desirable Red Gate. Located on large corner lot of cul-de-sac. Many features including lg wooded lot w/ stone patio and landscaping, gourmet kitchen w/ ss refrigerator, cooktop, double ovens, sauna, exercise room, sun rm, 3 frpls, new baths, beautiful MR BR w/ fireplace and MR bath w/ Jacuzzi & seamless glass shower and marble, walk-in clst, hwd floors, two staircases....Walk to St. Charles N H.S
Property Specifics
| Single Family | |
| — | |
| — | |
| 1989 | |
| Full | |
| Frame | |
| — | |
| — | |
| No | |
| — |
| Kane | |
| Red Gate | |
| 0 / Not Applicable | |
| None | |
| Public | |
| Public Sewer | |
| Central Air | |
| Natural Gas | |
| 07699419 | |
| 0921226001 |
Nearby Schools
| NAME: | DISTRICT: | DISTANCE: | |
|---|---|---|---|
|
Grade School
Wild Rose Elementary School |
303 | — | |
|
Middle School
Haines Middle School |
303 | Not in DB | |
|
High School
St Charles North High School |
303 | Not in DB | |
Property History
| DATE: | EVENT: | PRICE: | SOURCE: |
|---|---|---|---|
| 6 May, 2011 | Sold | $515,000 | MRED MLS |
| 25 Mar, 2011 | Under contract | $549,900 | MRED MLS |
| 28 Dec, 2010 | Listed for sale | $549,900 | MRED MLS |
| 20 May, 2015 | Sold | $470,000 | MRED MLS |
| 3 Mar, 2015 | Under contract | $499,000 | MRED MLS |
| — | Last price change | $510,000 | MRED MLS |
| 11 Feb, 2015 | Listed for sale | $529,900 | MRED MLS |
Sorry, we are updating photos, please update this page in 15 minutes
Room Specifics
All Bedroom Info:
Total Bedrooms: 4
Bedrooms Above Ground: 4
Bedrooms Below Ground: 0
Total Bedrooms: 4
Bedrooms Above Ground: 4
Bedrooms Below Ground: 0
Second Bedroom Info:
Dimensions: —
Location: —Dimensions: —
Floor Type: Carpet
Third Bedroom Info:
Dimensions: —
Location: —Dimensions: —
Floor Type: Carpet
Fourth Bedroom Info:
Dimensions: —
Location: —Dimensions: —
Floor Type: Carpet
Bathroom Info:
Full Bathrooms: 4
Partial Bathrooms: 0Full Bathrooms: 4
Bathroom Amenities: Whirlpool, Double Sink, Full Body Spray Shower
Bathroom in Basement: 1
Dining Room Info:
Dimensions: —
Location: —Dimensions: —
Floor Type: Hardwood
Kitchen Info:
Dimensions: —
Location: —Dimensions: —
Floor Type: Ceramic Tile
Laundry Room Info:
Dimensions: —
Location: —Dimensions: —
Floor Type: Ceramic Tile
Living Room Info:
Dimensions: —
Location: —Dimensions: —
Floor Type: Hardwood
Family Room Info:
Dimensions: —
Location: —Dimensions: —
Floor Type: Carpet
Additional Rooms Info:
Rooms: Exercise Room, Office, Storage, Heated Sun Room, Utility Room-1st Floor
Basement: FullRooms: Exercise Room, Office, Storage, Heated Sun Room, Utility Room-1st Floor
Other Specifics
| 3 | |
| Concrete Perimeter | |
| Garage | |
| — | |
| — | |
| — | |
| — | |
| — | |
| 23596 | |
| — | |
| Full | |
| Sauna/Steam Room, Bar-Wet, Hardwood Floors, First Floor Bedroom, First Floor Laundry, First Floor Full Bath | |
| — | |
| Not in DB | |
| — | |
| — | |
| Wood Burning, Gas Log |
Tax History
| Year | Property Taxes |
|---|---|
| 2011 | $12,322 |
| 2015 | $14,131 |
Contact Agent
Nearby Similar Homes
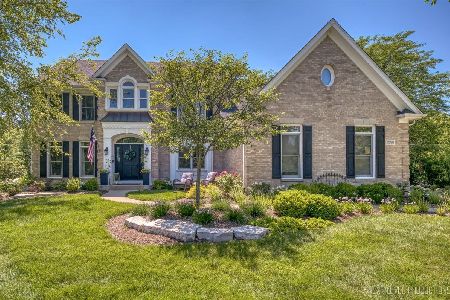
5N104 Meadow Drive, St Charles, Illinois 60175
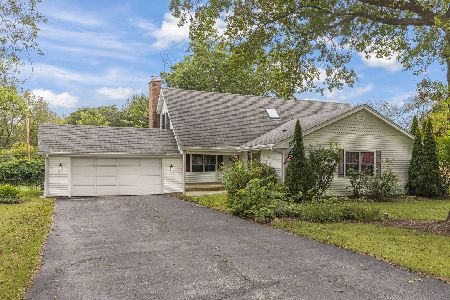
For Sale
$550,000
3 beds / 2.1 baths / 2,531 ft2
Single Family / Built: 1972
20
36W535 Hunters Gate Road, St Charles, Illinois 60175
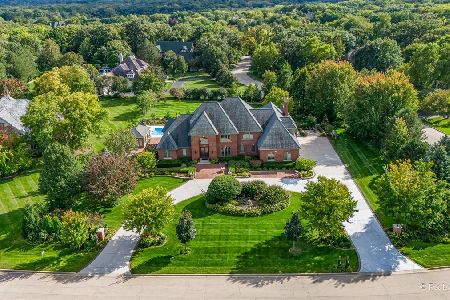
For Sale
$2,199,900
5 beds / 6.2 baths / 7,005 ft2
Single Family / Built: 2007
147
36W540 Hunters Gate Road, St Charles, Illinois 60175
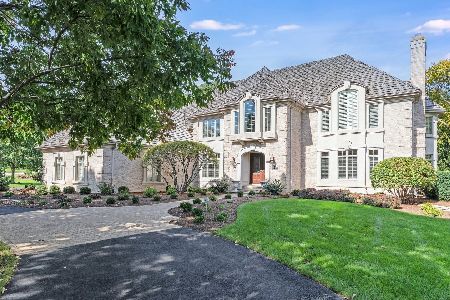
For Sale
$1,495,000
4 beds / 5.2 baths / 5,172 ft2
Single Family / Built: 1994
9
36W555 Stoneleat Road, St Charles, Illinois 60175
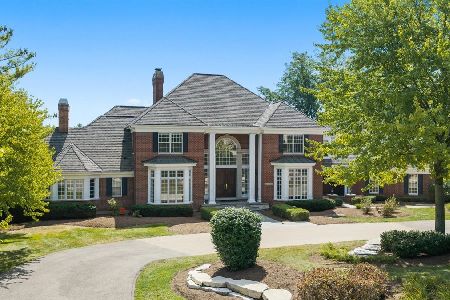
For Sale
$1,885,000
6 beds / 5.2 baths / 11,288 ft2
Single Family / Built: 1998
58
Nearby Sold Comparables

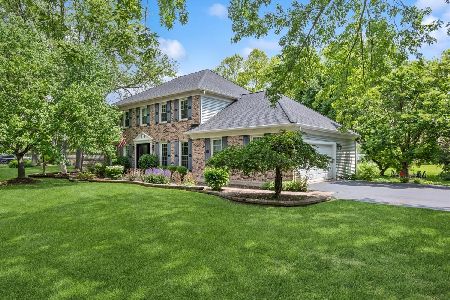
3004 Easton Place, St Charles, Illinois 60175

Sold
$589,900
5 beds / 3.1 baths / 3,533 ft2
Single Family / Built: 1990
1999

Contact Agent
Listing Provided By
MK Real Estate Group, LLC
