

3005 Fox Glen Court, St Charles, Illinois 60174
Subdivision > Woods Of Fox Glen
Sorry, we are updating photos, please update this page in 15 minutes
$845,000
|
Sold
|
|
| Status: | Closed |
| Sqft: | 5,084 |
| Cost/Sqft: | $177 |
| Beds: | 4 |
| Baths: | 6 |
| Year Built: | 1989 |
| Property Taxes: | $23,029 |
| Days On Market: | 4173 |
| Lot Size: | 0,68 |
Description
SOPHISTICATED LUXURY in this distinctive home in The Woods of Fox Glen. A very private and wooded cul-de-sac property, completely updated and remodeled to perfection!! Newer kitchen with large island, carrera marble,subway tile backsplash,all new fixtures, SS appl.and hardwood flrs. Walk-out basement, with theater room and incredible bar. Relax by the breathtaking pond (by Aquascape). Newer trex deck, 4 car garage.
Property Specifics
| Single Family | |
| — | |
| Traditional | |
| 1989 | |
| Full, Walkout | |
| Brick, Cedar | |
| Shake | |
| — | |
| No | |
| 0.68 |
| Kane | |
| Woods Of Fox Glen | |
| 170 / Annual | |
| Other | |
| Public | |
| Public Sewer | |
| Central Air, Zoned | |
| Natural Gas, Forced Air, Sep Heating Systems - 2+, Zoned | |
| 08948975 | |
| 0915476031 |
Nearby Schools
| NAME: | DISTRICT: | DISTANCE: | |
|---|---|---|---|
|
Grade School
Fox Ridge Elementary School |
303 | — | |
|
Middle School
Wredling Middle School |
303 | Not in DB | |
|
High School
St Charles East High School |
303 | Not in DB | |
Property History
| DATE: | EVENT: | PRICE: | SOURCE: |
|---|---|---|---|
| 15 May, 2014 | Sold | $955,000 | MRED MLS |
| 27 Feb, 2014 | Under contract | $978,000 | MRED MLS |
| 17 Feb, 2014 | Listed for sale | $978,000 | MRED MLS |
| 1 Oct, 2015 | Sold | $845,000 | MRED MLS |
| 31 Jul, 2015 | Under contract | $899,000 | MRED MLS |
| — | Last price change | $999,000 | MRED MLS |
| 9 Jun, 2015 | Listed for sale | $999,000 | MRED MLS |
Sorry, we are updating photos, please update this page in 15 minutes
Room Specifics
All Bedroom Info:
Total Bedrooms: 4
Bedrooms Above Ground: 4
Bedrooms Below Ground: 0
Total Bedrooms: 4
Bedrooms Above Ground: 4
Bedrooms Below Ground: 0
Second Bedroom Info:
Dimensions: —
Location: —Dimensions: —
Floor Type: Hardwood
Third Bedroom Info:
Dimensions: —
Location: —Dimensions: —
Floor Type: Hardwood
Fourth Bedroom Info:
Dimensions: —
Location: —Dimensions: —
Floor Type: Hardwood
Bathroom Info:
Full Bathrooms: 6
Partial Bathrooms: 1Full Bathrooms: 6
Bathroom Amenities: Separate Shower, Double Sink, Soaking Tub
Bathroom in Basement: 1
Dining Room Info:
Dimensions: —
Location: —Dimensions: —
Floor Type: Hardwood
Kitchen Info:
Dimensions: —
Location: —Dimensions: —
Floor Type: Hardwood
Features: Eating Area-Breakfast Bar, Eating Area-Table Space, Island, Pantry-Walk-in
Laundry Room Info:
Dimensions: —
Location: —Dimensions: —
Floor Type: Ceramic Tile
Living Room Info:
Dimensions: —
Location: —Dimensions: —
Floor Type: Hardwood
Family Room Info:
Dimensions: —
Location: —Dimensions: —
Floor Type: Hardwood
Additional Rooms Info:
Rooms: Breakfast Room, Media Room, Recreation Room, Study, Other Room
Basement: Full, WalkoutRooms: Breakfast Room, Media Room, Recreation Room, Study, Other Room
Other Specifics
| 4 | |
| Concrete Perimeter | |
| Garage | |
| — | |
| — | |
| — | |
| Balcony, Deck, Porch, Hot Tub, Storms/Screens | |
| Cul-De-Sac, Landscaped, Wooded | |
| 113X250X130X236 | |
| Unfinished | |
| Full | |
| Vaulted/Cathedral Ceilings, Skylight(s), Hot Tub, Bar-Wet, Hardwood Floors, First Floor Laundry | |
| Double Oven, Microwave, Dishwasher, Refrigerator, Washer, Dryer, Disposal | |
| Not in DB | |
| Sidewalks, Street Lights, Street Paved | |
| — | |
| Wood Burning, Gas Log, Gas Starter, Includes Accessories |
Tax History
| Year | Property Taxes |
|---|---|
| 2014 | $22,972 |
| 2015 | $23,029 |
Contact Agent
Nearby Similar Homes
3017 Glen Eagles Court, St Charles, Illinois 60174
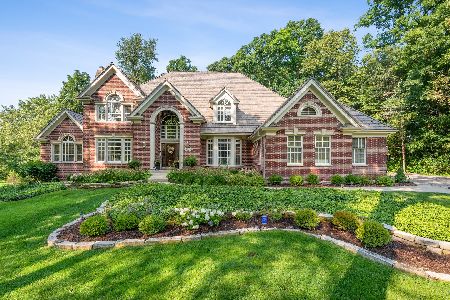
For Sale
$1,450,600
4 beds / 5.1 baths / 7,520 ft2
Single Family / Built: 1992
49
Nearby Sold Comparables
3005 Fox Glen Court, St Charles, Illinois 60174

Sold
$978,000
5 beds / 5.1 baths / 5,084 ft2
Single Family / Built: 1989
4650
3009 Fox Glen Court, St Charles, Illinois 60174
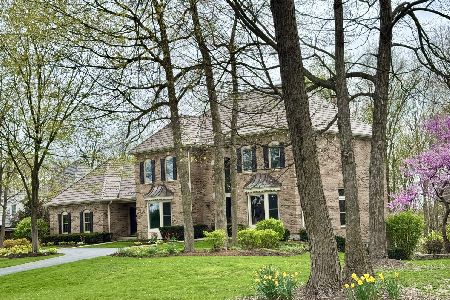
Sold
$1,249,999
5 beds / 4.1 baths / 6,300 ft2
Single Family / Built: 1989
558
3013 Fox Glen Court, St Charles, Illinois 60174
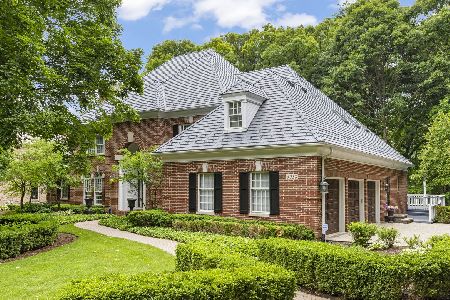
Sold
$1,200,000
6 beds / 4.2 baths / 7,176 ft2
Single Family / Built: 1992
509
3013 Fox Glen Court, St Charles, Illinois 60174
Sold
$1,199,000
5 beds / 4.2 baths / 7,095 ft2
Single Family / Built: 1992
4599
3013 Fox Glen Court, St Charles, Illinois 60174
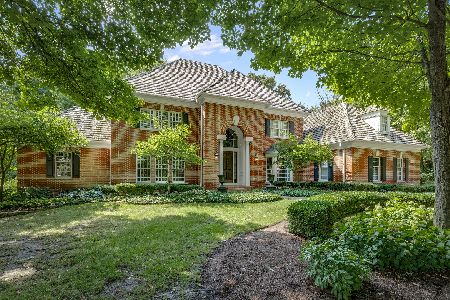
Sold
$899,000
5 beds / 4.2 baths / 4,969 ft2
Single Family / Built: 1992
1884
Contact Agent
Listing Provided By
Coldwell Banker Residential
