

3006 63rd Street, Woodridge, Illinois 60517
Subdivision > Winston Hills


$295,000
|
Sold
|
|
| Status: | Closed |
| Sqft: | 2,132 |
| Cost/Sqft: | $140 |
| Beds: | 4 |
| Baths: | 3 |
| Year Built: | 1966 |
| Property Taxes: | $8,390 |
| Days On Market: | 2421 |
| Lot Size: | 0,25 |
Description
Absolutely perfect Fairmont model in a PRIME location!! Upon entering you will find a beautiful welcoming foyer, family room leading to the updated kitchen featuring an island. Elegant dining room featuring wainscoting, large living room with a fabulous fireplace. Upstairs you will find the master bedroom with a large closet and its own private bath. 3 additional bedrooms and a full bath with dual sinks finish up the upstairs. Full unfinished basement perfect for storage! Huge yard with a deck and fully fenced in. Best of all this home backs up to the baseball fields of Sixtythird street park! Entertaining outdoors will be a dream! This home is a home run!!
Property Specifics
| Single Family | |
| — | |
| Colonial | |
| 1966 | |
| Full | |
| Aluminum Siding, Brick | |
| Asphalt | |
| FAIRMONT | |
| No | |
| 0.25 |
| Du Page | |
| Winston Hills | |
| 0 / Not Applicable | |
| None | |
| Lake Michigan | |
| Public Sewer | |
| Central Air | |
| Natural Gas | |
| 10665029 | |
| 0814411012 |
Property History
| DATE: | EVENT: | PRICE: | SOURCE: |
|---|---|---|---|
| 11 Sep, 2015 | Sold | $260,000 | MRED MLS |
| 30 Jul, 2015 | Under contract | $269,900 | MRED MLS |
| 1 Jul, 2015 | Listed for sale | $269,900 | MRED MLS |
| 6 May, 2020 | Sold | $295,000 | MRED MLS |
| 21 Mar, 2020 | Under contract | $299,000 | MRED MLS |
| 20 Mar, 2020 | Listed for sale | $299,000 | MRED MLS |


Room Specifics
All Bedroom Info:
Total Bedrooms: 4
Bedrooms Above Ground: 4
Bedrooms Below Ground: 0
Total Bedrooms: 4
Bedrooms Above Ground: 4
Bedrooms Below Ground: 0
Second Bedroom Info:
Dimensions: —
Location: —Dimensions: —
Floor Type: Parquet
Third Bedroom Info:
Dimensions: —
Location: —Dimensions: —
Floor Type: Parquet
Fourth Bedroom Info:
Dimensions: —
Location: —Dimensions: —
Floor Type: Parquet
Bathroom Info:
Full Bathrooms: 3
Partial Bathrooms: 1Full Bathrooms: 3
Bathroom Amenities: —
Bathroom in Basement: 0
Dining Room Info:
Dimensions: —
Location: —Dimensions: —
Floor Type: Hardwood
Kitchen Info:
Dimensions: —
Location: —Dimensions: —
Floor Type: Wood Laminate
Features: Island
Laundry Room Info:
Dimensions: —
Location: —Dimensions: —
Floor Type: Wood Laminate
Living Room Info:
Dimensions: —
Location: —Dimensions: —
Floor Type: Hardwood
Family Room Info:
Dimensions: —
Location: —Dimensions: —
Floor Type: Carpet
Additional Rooms Info:
Rooms: No additional rooms
Basement: FullRooms: No additional rooms
Other Specifics
| 2 | |
| Concrete Perimeter | |
| Garage | |
| — | |
| — | |
| — | |
| Deck | |
| Park Adjacent | |
| 81X132X82X132 | |
| — | |
| Full | |
| Hardwood Floors, Wood Laminate Floors, First Floor Laundry | |
| Range, Microwave, Dishwasher, Refrigerator, Washer, Dryer, Disposal | |
| Not in DB | |
| Park | |
| — | |
| — |
Tax History
| Year | Property Taxes |
|---|---|
| 2015 | $7,306 |
| 2020 | $8,390 |
Contact Agent
Nearby Similar Homes
6429 Taylor Drive, Woodridge, Illinois 60517
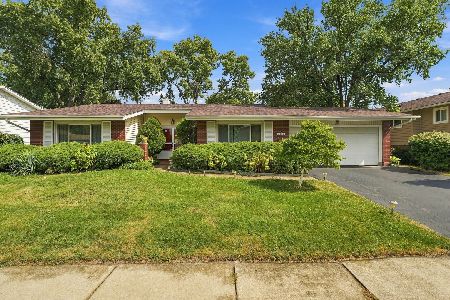
For Sale
$420,000
3 beds / 2.0 baths / 1,656 ft2
Single Family / Built: 1966
49
6020 Tyler Drive, Woodridge, Illinois 60517
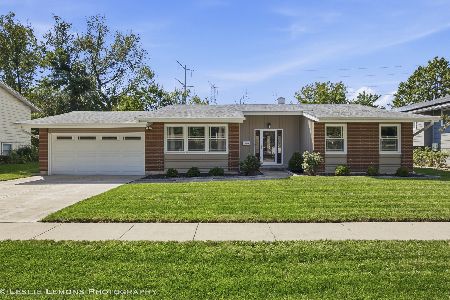
For Sale
$499,900
3 beds / 2.0 baths / 1,656 ft2
Single Family / Built: 1969
9
6300 Winston Drive, Woodridge, Illinois 60517
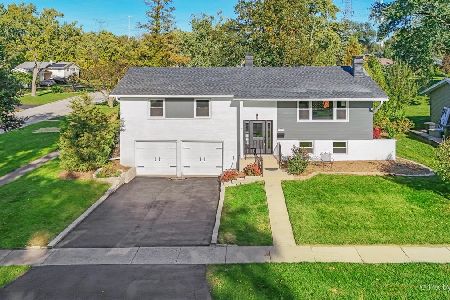
For Sale
$499,896
4 beds / 2.0 baths / 1,872 ft2
Single Family / Built: 1965
27
565 Maywood Lane, Lisle, Illinois 60532
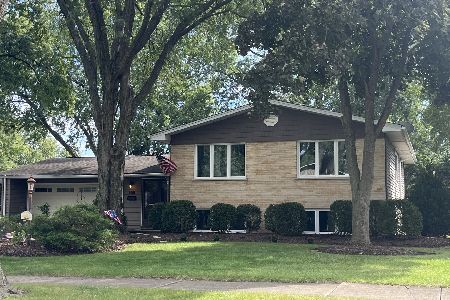
For Sale
$545,000
4 beds / 2.0 baths / 1,468 ft2
Single Family / Built: 1963
41
2727 Mitchell Drive, Woodridge, Illinois 60517
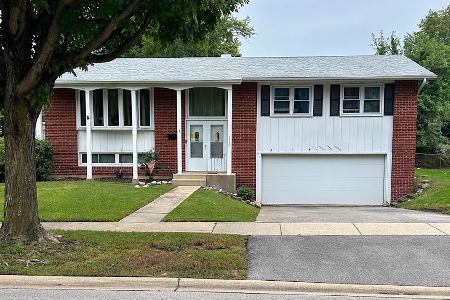
For Sale
$285,000
4 beds / 1.1 baths / 1,872 ft2
Single Family / Built: 1967
31
Nearby Sold Comparables
3010 63rd Street, Woodridge, Illinois 60517

Sold
$459,000
5 beds / 3.0 baths / 2,537 ft2
Single Family / Built: 1967
1637
3014 63rd Street, Woodridge, Illinois 60517

Sold
$264,900
5 beds / 2.1 baths / 2,532 ft2
Single Family / Built: 1966
5203
6305 Maxwell Drive, Woodridge, Illinois 60517
Sold
$250,000
3 beds / 2.0 baths / 1,343 ft2
Single Family / Built: 1966
3984
Contact Agent
Listing Provided By
john greene, Realtor
