

3006 Crossfire Trail, Elgin, Illinois 60124
Subdivision > Copper Springs
Sorry, we are updating photos, please update this page in 15 minutes
$333,000
|
Sold
|
|
| Status: | Closed |
| Sqft: | 2,971 |
| Cost/Sqft: | $113 |
| Beds: | 3 |
| Baths: | 3 |
| Year Built: | 2008 |
| Property Taxes: | $10,837 |
| Days On Market: | 2769 |
| Lot Size: | 0,00 |
Description
Immaculately kept 3 bedroom home + loft with full basement and 3 car garage in a perfect location facing an open green space! Gourmet Kitchen with double ovens, stainless steel Kitchen-Aid appliances, upgraded countertops with a huge pantry. Large master suite with vaulted ceilings and luxury bath, soaking tub and dual vanity with large walk in closet! Highly sought after 301 school district! Do not miss this property - it won't last long!
Property Specifics
| Single Family | |
| — | |
| — | |
| 2008 | |
| Full | |
| Other | |
| Asphalt | |
| FITZGERALD | |
| No | |
| — |
| Kane | |
| Copper Springs | |
| 295 / Annual | |
| Other | |
| Public | |
| Public Sewer | |
| Central Air | |
| Natural Gas | |
| 10340015 | |
| 0619150014 |
Nearby Schools
| NAME: | DISTRICT: | DISTANCE: | |
|---|---|---|---|
|
Grade School
Prairie View Grade School |
301 | — | |
|
Middle School
Prairie Knolls Middle School |
301 | Not in DB | |
|
High School
Central High School |
301 | Not in DB | |
Property History
| DATE: | EVENT: | PRICE: | SOURCE: |
|---|---|---|---|
| 5 Aug, 2009 | Sold | $293,000 | MRED MLS |
| 2 Jul, 2009 | Under contract | $328,723 | MRED MLS |
| 4 Mar, 2009 | Listed for sale | $328,723 | MRED MLS |
| 28 May, 2019 | Sold | $333,000 | MRED MLS |
| 26 Apr, 2019 | Under contract | $335,000 | MRED MLS |
| 11 Apr, 2019 | Listed for sale | $335,000 | MRED MLS |
Sorry, we are updating photos, please update this page in 15 minutes
Room Specifics
All Bedroom Info:
Total Bedrooms: 3
Bedrooms Above Ground: 3
Bedrooms Below Ground: 0
Total Bedrooms: 3
Bedrooms Above Ground: 3
Bedrooms Below Ground: 0
Bathroom Info:
Full Bathrooms: 3
Partial Bathrooms: 1Full Bathrooms: 3
Bathroom Amenities: Separate Shower, Double Sink, Soaking Tub
Bathroom in Basement: 0
Dining Room Info:
Dimensions: —
Location: —Dimensions: —
Floor Type: Carpet
Kitchen Info:
Dimensions: —
Location: —Dimensions: —
Floor Type: Ceramic Tile
Features: Pantry-Walk-in
Laundry Room Info:
Dimensions: —
Location: —Dimensions: —
Floor Type: Vinyl
Living Room Info:
Dimensions: —
Location: —Dimensions: —
Floor Type: Carpet
Family Room Info:
Dimensions: —
Location: —Dimensions: —
Floor Type: Carpet
Additional Rooms Info:
Rooms: Loft
Basement: FullRooms: Loft
Other Specifics
| 3 | |
| Concrete Perimeter | |
| Garage | |
| — | |
| — | |
| — | |
| — | |
| Landscaped | |
| 85 X 157 | |
| Unfinished | |
| Full | |
| — | |
| Double Oven, Range, Dishwasher, Refrigerator, Washer, Dryer | |
| Not in DB | |
| Sidewalks, Street Lights, Street Paved | |
| — | |
| — |
Tax History
| Year | Property Taxes |
|---|---|
| 2019 | $10,837 |
Contact Agent
Nearby Similar Homes
332 Red Rock Lane, Elgin, Illinois 60124
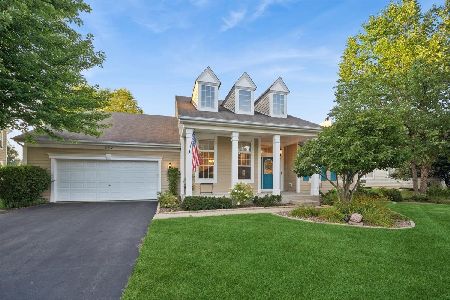
For Sale
$568,800
3 beds / 3.0 baths / 2,552 ft2
Single Family / Built: 2006
70
280 Astor Court, Elgin, Illinois 60124
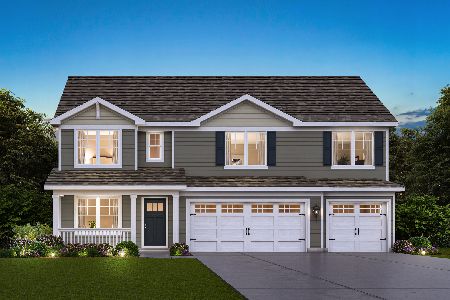
For Sale
$659,990
5 beds / 3.0 baths / 3,044 ft2
Single Family / Built: 2026
25
308 Comstock Drive, Elgin, Illinois 60124

For Sale
$629,999
4 beds / 2.1 baths / 3,100 ft2
Single Family / Built: 2006
41
306 Snowdrop Lane, Elgin, Illinois 60124
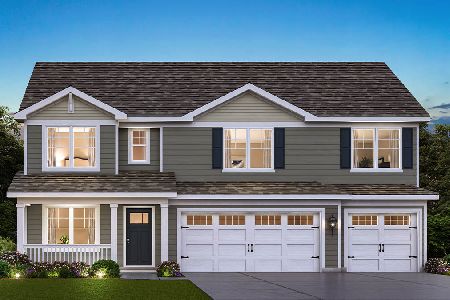
For Sale
$665,790
5 beds / 3.0 baths / 3,044 ft2
Single Family / Built: 2026
42
302 Snowdrop Lane, Elgin, Illinois 60124
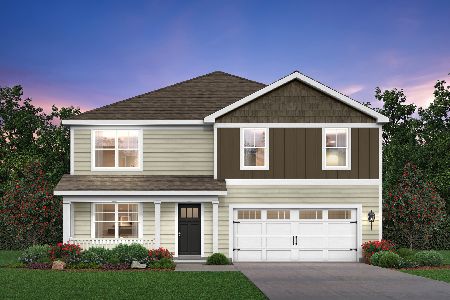
For Sale
$589,990
4 beds / 2.1 baths / 2,717 ft2
Single Family / Built: 2027
12
290 Snowdrop Lane, Elgin, Illinois 60124
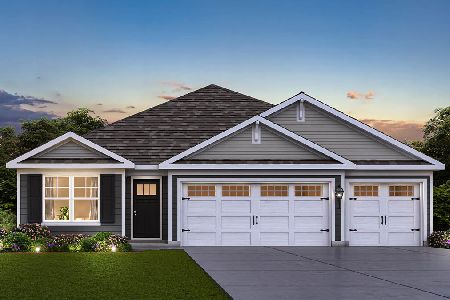
For Sale
$544,990
3 beds / 2.0 baths / 1,981 ft2
Single Family / Built: 2026
97
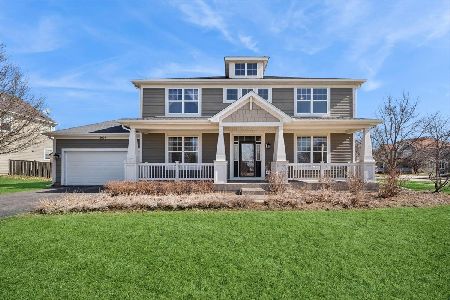
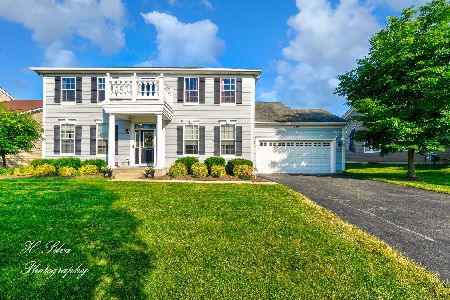
Nearby Sold Comparables

Contact Agent
Listing Provided By
Charles Rutenberg Realty of IL
