

301 Columbine Drive, Clarendon Hills, Illinois 60514
Subdivision > Stonegate

$670,000
|
Sold
|
|
| Status: | Closed |
| Sqft: | 0 |
| Cost/Sqft: | — |
| Beds: | 4 |
| Baths: | 3 |
| Year Built: | 1964 |
| Property Taxes: | $10,063 |
| Days On Market: | 2083 |
| Lot Size: | 0,30 |
Description
Terrifically remodeled home from top to bottom! Opened up kitchen with SS appliances and breakfast table space. Four large bedrooms on 2nd floor. Fully finished lower level with office space. Brand new pool and fun entertainment space in backyard.
Property Specifics
| Single Family | |
| — | |
| Bi-Level | |
| 1964 | |
| Partial | |
| Aluminum Siding, Brick | |
| Asphalt | |
| — | |
| No | |
| 0.3 |
| Du Page | |
| Stonegate | |
| 0 / Not Applicable | |
| None | |
| Lake Michigan | |
| Public Sewer | |
| Central Air | |
| Natural Gas, Forced Air | |
| 11009000 | |
| 0902303006 |
Nearby Schools
| NAME: | DISTRICT: | DISTANCE: | |
|---|---|---|---|
|
Grade School
Prospect Elementary School |
181 | — | |
|
Middle School
Clarendon Hills Middle School |
181 | Not in DB | |
|
High School
Hinsdale Central High School |
86 | Not in DB | |
Property History
| DATE: | EVENT: | PRICE: | SOURCE: |
|---|---|---|---|
| 24 Aug, 2012 | Sold | $420,000 | MRED MLS |
| 9 Jul, 2012 | Under contract | $449,900 | MRED MLS |
| — | Last price change | $474,900 | MRED MLS |
| 22 Mar, 2012 | Listed for sale | $474,900 | MRED MLS |
| 31 Mar, 2021 | Sold | $670,000 | MRED MLS |
| 3 Mar, 2021 | Under contract | $699,000 | MRED MLS |
| 3 Mar, 2021 | Listed for sale | $699,000 | MRED MLS |
| 2 Dec, 2022 | Sold | $710,000 | MRED MLS |
| 21 Oct, 2022 | Under contract | $759,000 | MRED MLS |
| 13 Oct, 2022 | Listed for sale | $759,000 | MRED MLS |
| 22 Jul, 2025 | Sold | $890,000 | MRED MLS |
| 18 Jun, 2025 | Under contract | $934,900 | MRED MLS |
| 16 Jun, 2025 | Listed for sale | $934,900 | MRED MLS |

Room Specifics
All Bedroom Info:
Total Bedrooms: 4
Bedrooms Above Ground: 4
Bedrooms Below Ground: 0
Total Bedrooms: 4
Bedrooms Above Ground: 4
Bedrooms Below Ground: 0
Second Bedroom Info:
Dimensions: —
Location: —Dimensions: —
Floor Type: Carpet
Third Bedroom Info:
Dimensions: —
Location: —Dimensions: —
Floor Type: Carpet
Fourth Bedroom Info:
Dimensions: —
Location: —Dimensions: —
Floor Type: Carpet
Bathroom Info:
Full Bathrooms: 3
Partial Bathrooms: 1Full Bathrooms: 3
Bathroom Amenities: —
Bathroom in Basement: 1
Kitchen Info:
Dimensions: —
Location: —Dimensions: —
Floor Type: Hardwood
Features: Eating Area-Table Space, Island, Updated Kitchen
Living Room Info:
Dimensions: —
Location: —Dimensions: —
Floor Type: Hardwood
Family Room Info:
Dimensions: —
Location: —Dimensions: —
Floor Type: Carpet
Additional Rooms Info:
Rooms: Foyer
Basement: PartialRooms: Foyer
Other Specifics
| 2 | |
| — | |
| Garage | |
| — | |
| — | |
| — | |
| Deck, In Ground Pool | |
| — | |
| 60X198.9X53.39X217.02 | |
| — | |
| Full | |
| Bar-Dry, Hardwood Floors | |
| Range, Microwave, Dishwasher, Refrigerator, Washer, Dryer, Disposal | |
| Not in DB | |
| — | |
| — | |
| — |
Tax History
| Year | Property Taxes |
|---|---|
| 2012 | $8,015 |
| 2021 | $10,063 |
| 2022 | $10,310 |
| 2025 | $11,753 |
Contact Agent
Nearby Similar Homes
5 Larkspur Lane, Clarendon Hills, Illinois 60514
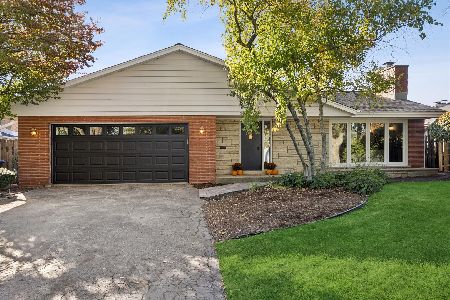
For Sale
$979,000
3 beds / 3.0 baths / 3,322 ft2
Single Family / Built: 1960
27
258 Jackson Road, Clarendon Hills, Illinois 60514
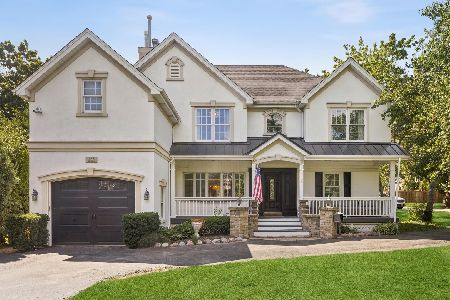
For Sale
$1,300,000
5 beds / 6.2 baths / 4,500 ft2
Single Family / Built: 1953
81
110 Stough Street, Hinsdale, Illinois 60521

For Sale
$2,699,000
4 beds / 5.1 baths / 5,200 ft2
Single Family / Built: 2026
25
143 Woodstock Avenue, Clarendon Hills, Illinois 60514
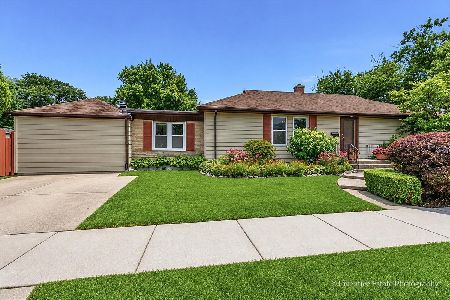
For Sale
$499,000
3 beds / 2.0 baths / 1,400 ft2
Single Family / Built: 1953
119
Nearby Sold Comparables

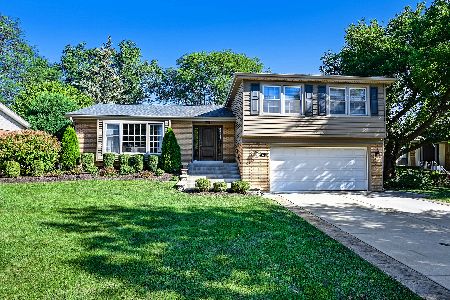
297 Columbine Drive, Clarendon Hills, Illinois 60514
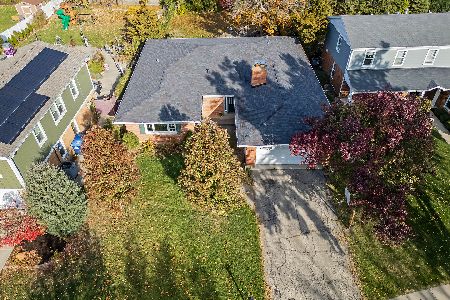
Sold
$399,000
3 beds / 2.1 baths / 1,500 ft2
Single Family / Built: 1965
367
297 Columbine Drive, Clarendon Hills, Illinois 60514
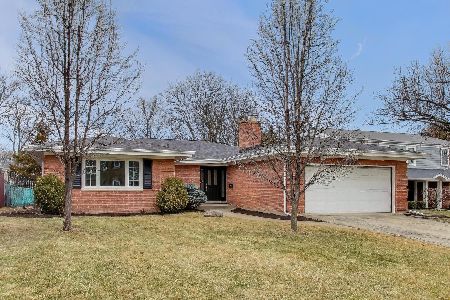
Sold
$799,000
3 beds / 2.1 baths / 3,465 ft2
Single Family / Built: 1965
258
Contact Agent
Listing Provided By
Jameson Sotheby's International Realty
