

301 Hiawatha Trail, Mount Prospect, Illinois 60056
Subdivision > Lions Park
Sorry, we are updating photos, please update this page in 15 minutes
$284,000
|
Sold
|
|
| Status: | Closed |
| Sqft: | 0 |
| Cost/Sqft: | — |
| Beds: | 3 |
| Baths: | 2 |
| Year Built: | 1962 |
| Property Taxes: | $2,357 |
| Days On Market: | 6843 |
| Lot Size: | 0,00 |
Description
NEW PRICE FOR QUICK SALE! GREAT BUY IN LIONS PARK! ALL BRICK RANCH WITH 2CAR GARAGE & FULL BSMNT ON TREE LINED STREET. THIS HOME HAS LOTS OF POTENTIAL! IT HAS HARDWD FLRS, NEWER ROOF, FURNACE, A/C, & CARPETS BUT NEEDS UPDTNG.THE EXTERIOR IS GREAT - MTCE-FREE- ALUM SOFFITS,GUTTERS,ETC.FULL FNSHD LL W/FIREPLACE,HUGE LAUNDRY RM & 4TH BEDRM.WALK 2 GREAT SCHOOLS,LIONS PARK W/WAVE POOL!CLOSE 2 TRAIN & SHOPPING. SOLD AS-IS.
Property Specifics
| Single Family | |
| — | |
| Ranch | |
| 1962 | |
| Full | |
| Brick | |
| — | |
| — | |
| No | |
| — |
| Cook | |
| Lions Park | |
| 0 / Not Applicable | |
| None | |
| Public | |
| Public Sewer | |
| Central Air | |
| Natural Gas, Forced Air | |
| 06801840 | |
| 08123130490000 |
Nearby Schools
| NAME: | DISTRICT: | DISTANCE: | |
|---|---|---|---|
|
Grade School
Lions Park Elementary School |
57 | — | |
|
Middle School
Lincoln Junior High School |
57 | Not in DB | |
|
High School
Prospect High School |
214 | Not in DB | |
Property History
| DATE: | EVENT: | PRICE: | SOURCE: |
|---|---|---|---|
| 9 Apr, 2008 | Sold | $284,000 | MRED MLS |
| 14 Mar, 2008 | Under contract | $309,900 | MRED MLS |
| — | Last price change | $319,900 | MRED MLS |
| 15 Feb, 2008 | Listed for sale | $319,900 | MRED MLS |
Sorry, we are updating photos, please update this page in 15 minutes
Room Specifics
All Bedroom Info:
Total Bedrooms: 3
Bedrooms Above Ground: 3
Bedrooms Below Ground: 0
Total Bedrooms: 3
Bedrooms Above Ground: 3
Bedrooms Below Ground: 0
Second Bedroom Info:
Dimensions: —
Location: —Dimensions: —
Floor Type: Carpet
Third Bedroom Info:
Dimensions: —
Location: —Dimensions: —
Floor Type: Carpet
Bathroom Info:
Full Bathrooms: 2
Partial Bathrooms: 1Full Bathrooms: 2
Bathroom Amenities: —
Bathroom in Basement: 0
Dining Room Info:
Dimensions: —
Location: —Dimensions: —
Floor Type: Carpet
Kitchen Info:
Dimensions: —
Location: —Dimensions: —
Floor Type: Vinyl
Features: Eating Area-Table Space
Laundry Room Info:
Dimensions: —
Location: —Dimensions: —
Floor Type: Vinyl
Living Room Info:
Dimensions: —
Location: —Dimensions: —
Floor Type: Carpet
Additional Rooms Info:
Rooms: Other Room, Recreation Room
Basement: FullRooms: Other Room, Recreation Room
Other Specifics
| 2 | |
| — | |
| Garage | |
| — | |
| — | |
| — | |
| — | |
| — | |
| 72X101.45X59X125.9 | |
| — | |
| None | |
| — | |
| Refrigerator | |
| Not in DB | |
| — | |
| — | |
| — |
Tax History
| Year | Property Taxes |
|---|---|
| 2008 | $2,357 |
Contact Agent
Nearby Similar Homes
200 Council Trail, Mount Prospect, Illinois 60056

For Sale
$449,000
3 beds / 2.0 baths / 0 ft2
Single Family / Built: 1955
8
918 Owen Street, Mount Prospect, Illinois 60056

For Sale
$429,900
4 beds / 2.0 baths / 1,235 ft2
Single Family / Built: 1959
46
501 Wille Street, Mount Prospect, Illinois 60056

For Sale
$544,900
2 beds / 2.1 baths / 1,957 ft2
Single Family / Built: 1950
25
517 Pine Street, Mount Prospect, Illinois 60056

For Sale
$689,900
4 beds / 2.0 baths / 1,663 ft2
Single Family / Built: 1956
19
319 Main Street, Mount Prospect, Illinois 60056
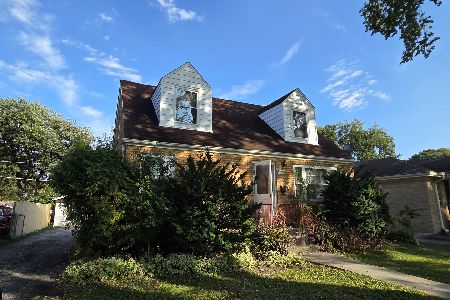
For Sale
$330,000
3 beds / 2.0 baths / 1,339 ft2
Single Family / Built: —
27
301 Lonnquist Boulevard, Mount Prospect, Illinois 60056

For Sale
$465,000
4 beds / 2.0 baths / 1,708 ft2
Single Family / Built: 1948
18
Nearby Sold Comparables
206 Lonnquist Boulevard, Mount Prospect, Illinois 60056

Sold
$349,900
4 beds / 2.1 baths / 1,750 ft2
Single Family / Built: 1960
5708
300 Lonnquist Boulevard, Mount Prospect, Illinois 60056
Sold
$489,900
5 beds / 3.1 baths / 0 ft2
Single Family / Built: 2006
6622
210 Hiawatha Trail, Mount Prospect, Illinois 60056
Sold
$329,000
3 beds / 2.0 baths / 1,200 ft2
Single Family / Built: 1950
3836
305 Hiawatha Trail, Mount Prospect, Illinois 60056
Sold
$319,000
3 beds / 2.1 baths / 1,500 ft2
Single Family / Built: 1946
4967
304 Hiawatha Trail, Mount Prospect, Illinois 60056
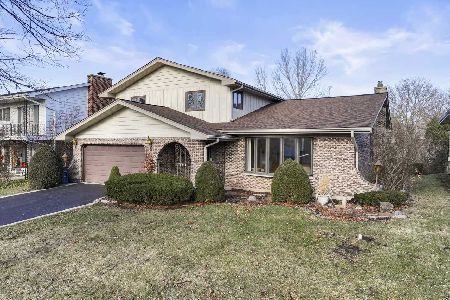
Sold
$635,000
4 beds / 2.1 baths / 2,511 ft2
Single Family / Built: 1973
300
Contact Agent
Listing Provided By
RE/MAX Suburban
