

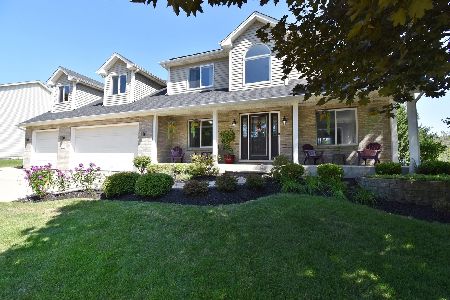
301 Laverne Street, Elburn, Illinois 60119


$300,000
|
Sold
|
|
| Status: | Closed |
| Sqft: | 1,676 |
| Cost/Sqft: | $170 |
| Beds: | 3 |
| Baths: | 2 |
| Year Built: | 1994 |
| Property Taxes: | $6,019 |
| Days On Market: | 1984 |
| Lot Size: | 0,30 |
Description
Step inside the foyer of this well maintained ranch home and you'll find a vaulted ceiling, fireplace flanked by windows , and an open concept design! The large family room leads to the kitchen area for ease of entertaining. The super cute kitchen is complete with newer stainless steel appliances, pantry, breakfast bar and a very large dining area. Off the kitchen is your laundry room with sink, cabinets, and closet. A vaulted tongue and grove pine ceiling, skylight and loads of windows to bring the outdoors in will most likely make this the favorite room in the house! The master bedroom has a large walk in closet, window seat and en-suite bath. The second and third bedrooms have lots of natural light and ample closet space. The garage has an exterior access door and shelving. The backyard is really special, as it is very private with mature landscaping and a big deck to relax and take it all in from. Walk to school, town, library, minutes to metra, and I-88!
Property Specifics
| Single Family | |
| — | |
| — | |
| 1994 | |
| Full | |
| Vinyl Siding | |
| — | |
| — | |
| No | |
| 0.3 |
| Kane | |
| — | |
| — / Not Applicable | |
| None | |
| Public | |
| Public Sewer | |
| Central Air | |
| Natural Gas | |
| 11102646 | |
| 0832352033 |
Property History
| DATE: | EVENT: | PRICE: | SOURCE: |
|---|---|---|---|
| 13 Aug, 2021 | Sold | $300,000 | MRED MLS |
| 29 May, 2021 | Under contract | $285,000 | MRED MLS |
| 27 May, 2021 | Listed for sale | $285,000 | MRED MLS |


Room Specifics
Total Bedrooms: 3
Bedrooms Above Ground: 3
Bedrooms Below Ground: 0
Dimensions: —
Floor Type: Carpet
Dimensions: —
Floor Type: Carpet
Full Bathrooms: 2
Bathroom Amenities: —
Bathroom in Basement: 0
Dimensions: —
Floor Type: Hardwood
Features: Eating Area-Breakfast Bar, Pantry-Walk-in, Breakfast Room
Dimensions: —
Floor Type: Hardwood
Dimensions: —
Floor Type: Carpet
Rooms: Heated Sun Room
Other Specifics
| 2 | |
| — | |
| Garage | |
| — | |
| — | |
| — | |
| Deck | |
| — | |
| 81X140X97X156 | |
| — | |
| Full | |
| Vaulted/Cathedral Ceilings, Skylight(s), Hardwood Floors, First Floor Bedroom, First Floor Laundry, Walk-In Closet(s) | |
| — | |
| Not in DB | |
| — | |
| — | |
| — |
Tax History
| Year | Property Taxes |
|---|---|
| 2021 | $6,019 |
Contact Agent
Nearby Similar Homes
Nearby Sold Comparables



Contact Agent
Listing Provided By
Baird & Warner Fox Valley - Geneva
