

301 Mill Street, Pontiac, Illinois 61764
Sorry, we are updating photos, please update this page in 15 minutes
$68,000
|
Sold
|
|
| Status: | Closed |
| Sqft: | 2,450 |
| Cost/Sqft: | $34 |
| Beds: | 4 |
| Baths: | 2 |
| Year Built: | 1890 |
| Property Taxes: | $3,365 |
| Days On Market: | 5219 |
| Lot Size: | 0,19 |
Description
Large, Grand, 2-Story Home on the Southside offers over 2,400 Sq. Ft. of Living Space! This home offers a large Entry Foyer w/Hardwood Floor & Storage Closet, DR w/Hardwood Floor & Built-In Hutch, & Huge LR w/Fireplace & Beautiful Built-Ins. Eat-In Kitchen w/Laundry Closet & Half Bath round out the Main Floor. 2nd Floor offers 4 BR's & Large Bath w/Tub, No Shower. Walk-Up Attic offers endless possibilities. Master has Walk-In Closet, & private deck. 2-Car Detached Garage, Newer Roof, & Furnace & C/A only 2 yrs old. Beautiful Woodwork & Built-Ins give this home a lot of character.
Property Specifics
| Single Family | |
| — | |
| — | |
| 1890 | |
| Full | |
| — | |
| — | |
| — | |
| Yes | |
| 0.19 |
| Livingston | |
| — | |
| 0 / — | |
| — | |
| Public | |
| Public Sewer | |
| Central Air | |
| Natural Gas | |
| 10283513 | |
| 151522455005 |
Nearby Schools
| NAME: | DISTRICT: | DISTANCE: | |
|---|---|---|---|
|
Middle School
Pontiac Junior High School |
429 | Not in DB | |
|
High School
Pontiac Township High School |
90 | Not in DB | |
Property History
| DATE: | EVENT: | PRICE: | SOURCE: |
|---|---|---|---|
| 7 Sep, 2012 | Sold | $68,000 | MRED MLS |
| 7 Sep, 2012 | Under contract | $84,500 | MRED MLS |
| 26 Jul, 2012 | Listed for sale | $84,500 | MRED MLS |
| 19 Sep, 2022 | Sold | $230,000 | MRED MLS |
| 9 Aug, 2022 | Under contract | $214,900 | MRED MLS |
| 2 Aug, 2022 | Listed for sale | $214,900 | MRED MLS |
Sorry, we are updating photos, please update this page in 15 minutes
Room Specifics
All Bedroom Info:
Total Bedrooms: 4
Bedrooms Above Ground: 4
Bedrooms Below Ground: 0
Total Bedrooms: 4
Bedrooms Above Ground: 4
Bedrooms Below Ground: 0
Second Bedroom Info:
Dimensions: —
Location: —Dimensions: —
Floor Type: Carpet
Third Bedroom Info:
Dimensions: —
Location: —Dimensions: —
Floor Type: Carpet
Fourth Bedroom Info:
Dimensions: —
Location: —Dimensions: —
Floor Type: Carpet
Bathroom Info:
Full Bathrooms: 2
Partial Bathrooms: 1Full Bathrooms: 2
Bathroom Amenities: —
Bathroom in Basement: —
Dining Room Info:
Dimensions: —
Location: —Dimensions: —
Floor Type: Hardwood
Kitchen Info:
Dimensions: —
Location: —Dimensions: —
Floor Type: Vinyl
Living Room Info:
Dimensions: —
Location: —Dimensions: —
Floor Type: Carpet
Additional Rooms Info:
Rooms: Foyer
Basement: FullRooms: Foyer
Other Specifics
| 2 | |
| — | |
| Garage | |
| — | |
| — | |
| — | |
| — | |
| — | |
| 70 X 120 | |
| — | |
| — | |
| Hardwood Floors, Walk-In Closet(s) | |
| Dishwasher, Range, Refrigerator, Washer, Dryer | |
| Not in DB | |
| — | |
| — | |
| Wood Burning |
Tax History
| Year | Property Taxes |
|---|---|
| 2012 | $3,365 |
| 2022 | $6,043 |
Contact Agent
Nearby Similar Homes
301 Oak Street, Pontiac, Illinois 61764
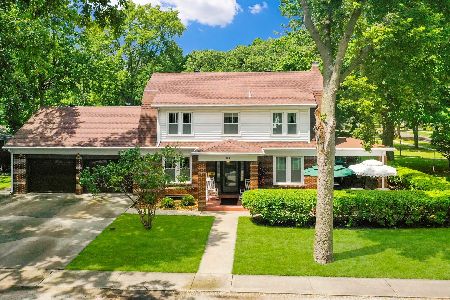
For Sale
$279,000
3 beds / 2.0 baths / 1,800 ft2
Single Family / Built: 1930
77
522 Grove Street, Pontiac, Illinois 61764
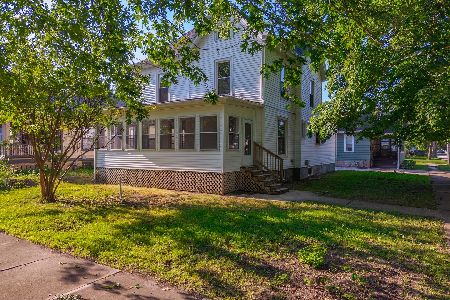
Foreclosure
$214,900
4 beds / 1.1 baths / 1,954 ft2
Single Family / Built: 1891
118
521 Water Street, Pontiac, Illinois 61764
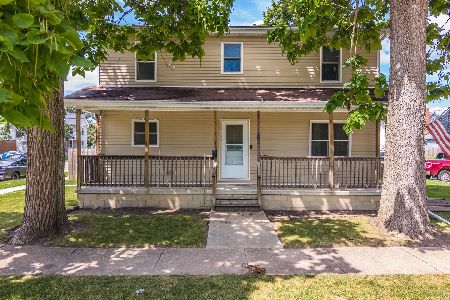
For Sale
$197,000
5 beds / 2.0 baths / 1,976 ft2
Single Family / Built: 2013
108
100 Walnut Street, Pontiac, Illinois 61764
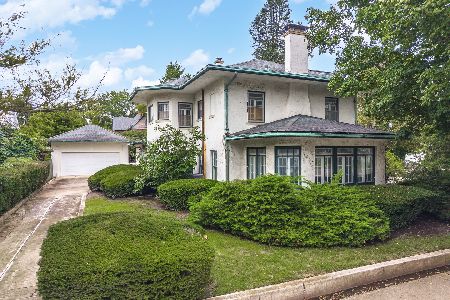
For Sale
$299,900
5 beds / 3.1 baths / 3,715 ft2
Single Family / Built: 1913
60
784 Locust Street, Pontiac, Illinois 61764
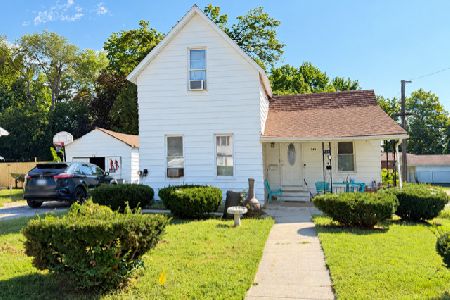
For Sale
$78,000
3 beds / 1.0 baths / 927 ft2
Single Family / Built: 1880
55
711 Mill Street, Pontiac, Illinois 61764
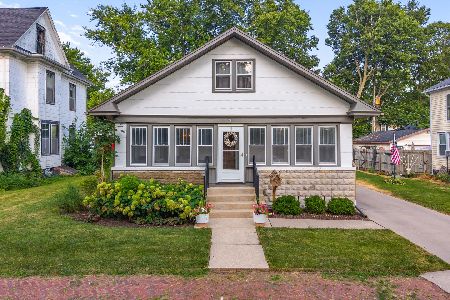
For Sale
$164,500
3 beds / 1.0 baths / 1,318 ft2
Single Family / Built: 1934
131
Nearby Sold Comparables

311 Mill Street, Pontiac, Illinois 61764

Sold
$38,600
3 beds / 1.1 baths / 1,873 ft2
Single Family / Built: 1900
5128
323 Mill Street, Pontiac, Illinois 61764
Sold
$59,900
3 beds / 1.1 baths / 1,484 ft2
Single Family / Built: 1900
3575
Pontiac, Illinois 61764
Sold
$110,000
3 beds / 1.1 baths / 1,532 ft2
Single Family / Built: 1950
6934
214 W Grove Street, Pontiac, Illinois 61764
Sold
$59,900
3 beds / 2.0 baths / 1,532 ft2
Single Family / Built: 1950
4703
209 Grove, Pontiac, Illinois 61764
Sold
$82,000
5 beds / 2.1 baths / 2,542 ft2
Single Family / Built: 1900
5884
Contact Agent
Listing Provided By
Lyons Sullivan Realty, Inc.
