

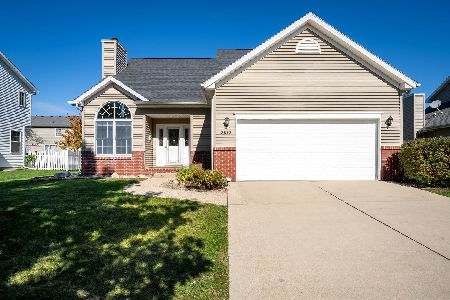
301 Old Farm, Bloomington, Illinois 61704
Subdivision > Waterford Estates
Sorry, we are updating photos, please update this page in 15 minutes
$200,500
|
Sold
|
|
| Status: | Closed |
| Sqft: | 2,270 |
| Cost/Sqft: | $93 |
| Beds: | 4 |
| Baths: | 4 |
| Year Built: | 1996 |
| Property Taxes: | $4,685 |
| Days On Market: | 6120 |
| Lot Size: | 0,00 |
Description
Very clean and inviting home. Fresh Paint in many rooms. New vinyl in kitchen. Large private back yard. 1st floor familyroom wired for surround sound. Finished basement has familyroom, play room (OT1), half bath and office(OT2). Shelved storage area in basement and pull down attic stairs in garage for lots of storage. Great place, come take a look.
Property Specifics
| Single Family | |
| — | |
| Traditional | |
| 1996 | |
| Full | |
| Vinyl Siding, Brick | |
| — | |
| — | |
| No | |
| — |
| Mc Lean | |
| Waterford Estates | |
| — / Not Applicable | |
| — | |
| Public | |
| Public Sewer | |
| Central Air | |
| Forced Air, Natural Gas | |
| 10177831 | |
| 052101452006 |
Nearby Schools
| NAME: | DISTRICT: | DISTANCE: | |
|---|---|---|---|
|
Grade School
Adlai Stevenson Elementary |
87 | — | |
|
Middle School
Bloomington Jr High |
87 | Not in DB | |
|
High School
Bloomington High School |
87 | Not in DB | |
Property History
| DATE: | EVENT: | PRICE: | SOURCE: |
|---|---|---|---|
| 23 Apr, 2010 | Sold | $200,500 | MRED MLS |
| 8 Apr, 2010 | Under contract | $210,900 | MRED MLS |
| 29 Jan, 2010 | Listed for sale | $210,900 | MRED MLS |
| 25 Jul, 2014 | Sold | $206,500 | MRED MLS |
| 6 Jun, 2014 | Under contract | $212,900 | MRED MLS |
| 22 May, 2014 | Listed for sale | $212,900 | MRED MLS |
Sorry, we are updating photos, please update this page in 15 minutes
Room Specifics
All Bedroom Info:
Total Bedrooms: 4
Bedrooms Above Ground: 4
Bedrooms Below Ground: 0
Total Bedrooms: 4
Bedrooms Above Ground: 4
Bedrooms Below Ground: 0
Second Bedroom Info:
Dimensions: —
Location: —Dimensions: —
Floor Type: Carpet
Third Bedroom Info:
Dimensions: —
Location: —Dimensions: —
Floor Type: Carpet
Fourth Bedroom Info:
Dimensions: —
Location: —Dimensions: —
Floor Type: Carpet
Bathroom Info:
Full Bathrooms: 4
Partial Bathrooms: 2Full Bathrooms: 4
Bathroom Amenities: Garden Tub
Bathroom in Basement: 1
Dining Room Info:
Dimensions: —
Location: —Dimensions: —
Floor Type: Carpet
Kitchen Info:
Dimensions: —
Location: —Dimensions: —
Floor Type: Vinyl
Features: Eating Area-Table Space
Laundry Room Info:
Dimensions: —
Location: —Dimensions: —
Floor Type: Vinyl
Living Room Info:
Dimensions: —
Location: —Dimensions: —
Floor Type: Carpet
Family Room Info:
Dimensions: —
Location: —Dimensions: —
Floor Type: Carpet
Additional Rooms Info:
Rooms: Other Room, Family Room, Foyer
Basement: FullRooms: Other Room, Family Room, Foyer
Other Specifics
| 2 | |
| — | |
| Garage | |
| — | |
| — | |
| — | |
| Deck | |
| Fenced Yard, Mature Trees, Landscaped | |
| 57X110 | |
| Pull Down Stair | |
| Full | |
| Built-in Features, Walk-In Closet(s) | |
| Dishwasher, Refrigerator, Range | |
| Not in DB | |
| — | |
| — | |
| Wood Burning, Attached Fireplace Doors/Screen |
Tax History
| Year | Property Taxes |
|---|---|
| 2010 | $4,685 |
| 2014 | $4,632 |
Contact Agent
Nearby Similar Homes
3510 Castlemain Drive, Bloomington, Illinois 61704
For Sale
$309,000
3 beds / 2.1 baths / 3,010 ft2
Single Family / Built: 1998
27
3506 Oakland Avenue, Bloomington, Illinois 61704

For Sale
$339,000
4 beds / 2.1 baths / 2,090 ft2
Single Family / Built: 1996
11
3609 Castlemain Drive, Bloomington, Illinois 61704

For Sale
$354,000
4 beds / 2.1 baths / 2,082 ft2
Single Family / Built: 1999
18
207 Greenleaf Drive, Bloomington, Illinois 61704

For Sale
$249,000
3 beds / 1.1 baths / 1,656 ft2
Single Family / Built: 1979
45
18 Stonebrook Court, Bloomington, Illinois 61704

For Sale
$774,900
4 beds / 4.1 baths / 5,464 ft2
Single Family / Built: 2005
51
Nearby Sold Comparables
301 Old Farm Road, Bloomington, Illinois 61704

Sold
$212,900
4 beds / 2.2 baths / 2,270 ft2
Single Family / Built: 1996
4546
303 Old Farm Road, Bloomington, Illinois 61704
Sold
$194,900
4 beds / 3.1 baths / 2,359 ft2
Single Family / Built: 1997
5368
3502 Glenmore, Bloomington, Illinois 61704
Sold
$189,900
4 beds / 4.0 baths / 2,276 ft2
Single Family / Built: 1996
3523
3502 Glenmore, Bloomington, Illinois 61704
Sold
$199,900
4 beds / 4.0 baths / 2,156 ft2
Single Family / Built: 1996
6816
3501 Castlemain, Bloomington, Illinois 61704
Sold
$214,900
5 beds / 2.2 baths / 2,145 ft2
Single Family / Built: 1999
5023
3503 Castlemain Drive, Bloomington, Illinois 61704

Sold
$265,000
4 beds / 2.1 baths / 2,084 ft2
Single Family / Built: 1998
1675
Contact Agent
Listing Provided By
Coldwell Banker The Real Estate Group
